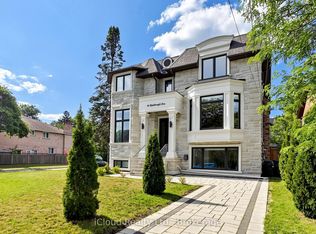
Designer Tomas Pearce. Defined By Exceptional Elegance And Modern Comfort & Style For Your Family. 4 + 1 Bedroom And 4 + 1 Bath Home With 3500 Sgft Living Space a 3-Storey South-Facing Ground With Luxurious Swimming Pool And Hot Tub. 2nd Level Including 4 Bedroom Plus Large Master's Dressing Room. Main Level Bright Modern Kitchen, Dining, Living ,Family Room Plus walk out to Contemporary Concrete Patio With galvanized Steel And Glass Railing ,Patio Connects Directly To Ground Level Stone Patio All The Way To The Pool And Garden. Heated Driveway. Lower Level Includes Extra High Ceiling Living Room, Bedroom And Full Washroom Above South Ground With Bright Sunlight. Two 2 Laundry System. Bright Light, Ample Space And High Ceilings From Top To Bottom. In One Of The Most Affuent Neighbourhoods, Close To The Best Private And Public Schools: John Ross, Havergal College, UCC, Many More & Close To All Amenities. Major Features: Thoughtfully Designed Layout, High Ceilings, One Of The Longest Lots South To The Neighbour's Back Garden, Meticulously Crafted With Top-Of-The-Line Materials, And Exceptionally Solid Build.
For sale
C$3,899,000
119 Glengrove Ave W, Toronto, ON M4R 1P1
5beds
5baths
Single Family Residence
Built in ----
4,127 Square Feet Lot
$-- Zestimate®
C$--/sqft
C$-- HOA
What's special
Luxurious swimming poolHot tubBright modern kitchenFamily roomHeated drivewayBright sunlightBright light
- 22 days |
- 77 |
- 5 |
Zillow last checked:
Listing updated:
Listed by:
CITY PLUS REALTY INC.
Source: TRREB,MLS®#: C13551074 Originating MLS®#: Toronto Regional Real Estate Board
Originating MLS®#: Toronto Regional Real Estate BoardFacts & features
Interior
Bedrooms & bathrooms
- Bedrooms: 5
- Bathrooms: 5
Primary bedroom
- Level: Second
- Dimensions: 6.3 x 3.78
Bedroom 2
- Level: Second
- Dimensions: 3.73 x 2.54
Bedroom 3
- Level: Second
- Dimensions: 3.4 x 2.79
Bedroom 4
- Level: Second
- Dimensions: 3.4 x 2.79
Bedroom 5
- Level: Ground
- Dimensions: 2.72 x 2.33
Dining room
- Level: Main
- Dimensions: 3.94 x 3.1
Family room
- Level: Main
- Dimensions: 5.48 x 4.88
Kitchen
- Level: Main
- Dimensions: 4.65 x 5.16
Living room
- Level: Ground
- Dimensions: 4.65 x 5.28
Living room
- Level: Main
- Dimensions: 3.58 x 5.16
Heating
- Forced Air, Gas
Cooling
- Central Air
Features
- None
- Basement: Finished
- Has fireplace: Yes
Interior area
- Living area range: 2000-2500 null
Property
Parking
- Total spaces: 3
- Parking features: Private
- Has garage: Yes
Features
- Stories: 2
- Has private pool: Yes
- Pool features: In Ground
Lot
- Size: 4,127 Square Feet
Details
- Parcel number: 211560272
Construction
Type & style
- Home type: SingleFamily
- Property subtype: Single Family Residence
Materials
- Brick
- Foundation: Unknown
- Roof: Unknown
Utilities & green energy
- Sewer: Sewer
Community & HOA
Location
- Region: Toronto
Financial & listing details
- Annual tax amount: C$17,291
- Date on market: 7/10/2026
CITY PLUS REALTY INC.
CITY PLUS REALTY INC.
By pressing Contact Agent, you agree that the real estate professional identified above may call/text you about your search, which may involve use of automated means and pre-recorded/artificial voices. You don't need to consent as a condition of buying any property, goods, or services. Message/data rates may apply. You also agree to our Terms of Use. Zillow does not endorse any real estate professionals. We may share information about your recent and future site activity with your agent to help them understand what you're looking for in a home.
Price history
Price history is unavailable.
Public tax history
Tax history is unavailable.
Climate risks
Neighborhood: Lawrence Park South
Nearby schools
GreatSchools rating
No schools nearby
We couldn't find any schools near this home.
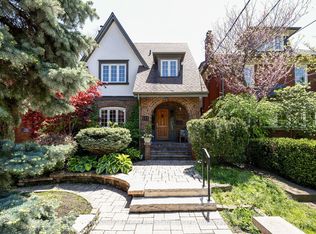
- C$3,395,0005 bd4 ba-- sqft111 Glenview Ave, Toronto, ON M4R1R1For Sale
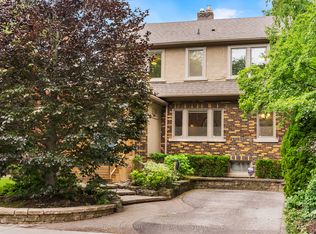
- C$2,495,0005 bd4 ba-- sqft844 Duplex Ave, Toronto, ON M4R1W9For Sale
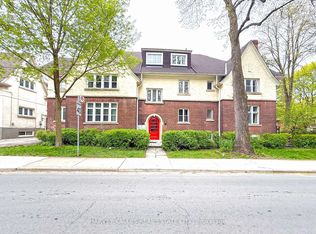
- C$2,8502 bd1 ba-- sqft42 Glencairn Ave #B, Toronto, ON M4R1M5For Rent
- C$1,8501 bd1 ba-- sqft42 Glencairn Ave #BASEMENT, Toronto, ON M4R1M5For Rent
- C$--1 bd1 ba800 sqft105 Chatsworth Dr #A, Toronto, ON M4R1R8Off Market
- C$3,4002 bd1 ba-- sqft107 Chatsworth Dr, Toronto, ON M4R1R8For Rent
- C$2,100,0003 bd4 ba-- sqft156 Craighurst Ave, Toronto, ON M4R1K2For Sale
- C$558,0001 bd1 ba-- sqft451 Rosewell Ave S #105, Toronto, ON M4R2H8For Sale
Similar homes
- C$3,849,0003 bd5 ba-- sqft74 B Rathnelly Ave, Toronto, ON M4V 2M6For Sale
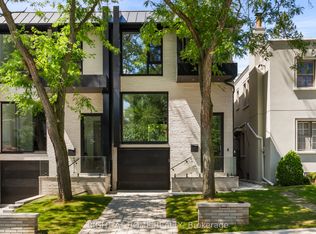 MLS ID #C13623654, RIGHT AT HOME REALTY INC.. TRREB
 - C$3,950,0005 bd6 ba-- sqft17 Romney Rd, Toronto, ON M3H 1H1For Sale
 MLS ID #C13558638, ROYAL LEPAGE REAL ESTATE SERVICES LTD.. TRREB
 - C$3,995,0005 bd4 ba-- sqft5 Braemar Ave, Toronto, ON M5P 2L1For Sale
 MLS ID #C13456098, HARVEY KALLES REAL ESTATE LTD.. TRREB
 - C$3,849,0005 bd6 ba-- sqft64 Risebrough Ave N, Toronto, ON M2M 2E3For Sale
 MLS ID #C13603888, iCloud Realty Ltd.. TRREB
 - C$4,218,0006 bd5 ba-- sqft156 Snowdon Ave, Toronto, ON M4N 2B2For SaleMLS ID #C13533348, ROYAL LEPAGE SIGNATURE REALTY. TRREB
- C$3,990,0005 bd7 ba-- sqft207 Ellerslie Ave, Toronto, ON M2N 1Y3For SaleMLS ID #C13128410, BAY STREET INTEGRITY REALTY INC.. TRREB
- C$3,680,0006 bd8 ba-- sqft92 Glen Rush Blvd, Toronto, ON M5N 2V1For SaleMLS ID #C13157720, HC REALTY GROUP INC.. TRREB
- C$3,699,0005 bd5 ba-- sqft115 Whitmore Ave, Toronto, ON M6C 2H6For SaleMLS ID #C13496476, ROYAL LEPAGE SIGNATURE REALTY. TRREB
- C$3,498,0005 bd5 ba-- sqft214 Brooke Ave, Toronto, ON M5M 2K6For SaleMLS ID #C13475160, LANDPOWER REAL ESTATE LTD.. TRREB
- C$3,400,0008 bd8 ba-- sqft171 Durant Ave, Toronto, ON M4J 4W5For SaleMLS ID #E13626502, RE/MAX HALLMARK REALTY LTD.. TRREB
- C$4,550,0005 bd7 ba-- sqft734 Avenue Rd, Toronto, ON M5P 2K1New ConstructionMLS ID #C13540690, SOTHEBY'S INTERNATIONAL REALTY CANADA. TRREB
- C$3,998,8886 bd7 ba-- sqft116 Laurentide Dr, Toronto, ON M3A 3E5For SaleMLS ID #C13506380, RE/MAX REALTRON REALTY INC.. TRREB
- C$3,699,0005 bd6 ba-- sqft10 Alonzo Rd, Toronto, ON M2R 1T5For SaleMLS ID #C13145518, HOME STANDARDS BRICKSTONE REALTY. TRREB
- C$4,707,0005 bd4 ba-- sqft310 Bessborough Dr, Toronto, ON M4G 3L1For SaleMLS ID #C13538994, CHESTNUT PARK REAL ESTATE LIMITED. TRREB
- C$3,495,0005 bd5 ba-- sqft55 Lonsdale Rd, Toronto, ON M4V 1W4For SaleMLS ID #C12941232, FOREST HILL REAL ESTATE INC.. TRREB
- C$4,499,0004 bd5 ba-- sqft8 Tarlton Rd, Toronto, ON M5P 2M4For SaleMLS ID #C13172116, HOMELIFE BROADWAY REALTY INC.. TRREB
- C$3,398,0005 bd5 ba-- sqft102 Parklea Dr, Toronto, ON M4G 2J8For SaleMLS ID #C13158990, RIGHT AT HOME REALTY INC.. TRREB
- C$3,980,0007 bd8 ba-- sqft7 Knollview Cres, Toronto, ON M2K 2C9For SaleMLS ID #C13569696, HC REALTY GROUP INC.. TRREB
- C$3,998,0007 bd8 ba-- sqft2 Eastgate Cres, Richmond Hill, ON L4B 3G7For SaleMLS ID #N13628354, RE/MAX REALTRON TNS REALTY INC.. TRREB
- C$4,388,0005 bd6 ba-- sqft35 Foxwarren Dr, Toronto, ON M2K 1L1New ConstructionMLS ID #C13461940, RE/MAX REALTRON REALTY INC.. TRREB
