
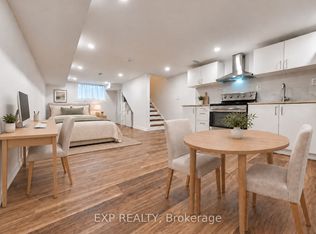
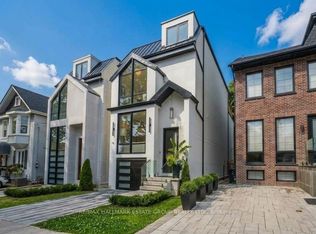
**An Exceptional Expression of Contemporary Luxury in East York**Featured in *Toronto Life*, 171 Durant Avenue is a remarkable custom-built residence set on acoveted corner lot, offering two distinct luxury living spaces and over 4,300 sq ft of combined living area. With 6+1 bedrooms, an office, Six full bathrooms and two powder rooms, this exceptional property presents an extraordinary opportunity for sophisticated family living, multi-generational use or additional income potential. The principal residence showcases exceptional craftsmanship, soaring 11-ft ceilings, dramatic floor-to-ceiling windows and skylights that bathe the interiors in natural light. An open-riser staircase with sleek glass-panel railings adds a striking architectural element, while thoughtfully curated finishes elevate every space. The chef-inspired kitchen features premium Miele Wi-Fi-enabled appliances, complemented by separate gas and hydro meters for added flexibility. A fully self-contained garden suite offers two bedrooms, independent living and a generous balcony, providing an ideal retreat for extended family, guests or rental accommodation. The professionally finished lower level of the main residence features a separate walk-outentrance, bedroom, office or additional living space, three-piece bathroom and provisions for a future kitchen and laundry. A dedicated recreational area with floor-to-ceiling glass doors offers an inspiring setting for a private gym, wellness space or entertaining. Ideally situated within the sought-after Diefen baker Elementary School district and moments from Dieppe Complex Park, this distinctive East York residence combines architectural sophistication, versatility and enduring neighbourhood appeal, with convenient access to parks, schools, transit, shops and local amenities.
For sale
C$3,000,000
171 Durant Ave, Toronto, ON M4J 4W5
8beds
8baths
Single Family Residence
Built in ----
3,311 Square Feet Lot
$-- Zestimate®
C$--/sqft
C$-- HOA
What's special
Coveted corner lotDramatic floor-to-ceiling windowsThoughtfully curated finishesChef-inspired kitchenPremium miele wi-fi-enabled appliancesFully self-contained garden suiteProfessionally finished lower level
- 12 days
- 33
- 3
Zillow last checked:
Listing updated:
Listed by:
SOTHEBY'S INTERNATIONAL REALTY CANADA
Source: TRREB,MLS®#: E13818578 Originating MLS®#: Toronto Regional Real Estate Board
Originating MLS®#: Toronto Regional Real Estate BoardFacts & features
Interior
Bedrooms & bathrooms
- Bedrooms: 8
- Bathrooms: 8
Primary bedroom
- Level: Second
- Dimensions: 5.51 x 4.22
Bedroom
- Level: Second
- Dimensions: 3.73 x 2.18
Bedroom
- Level: Second
- Dimensions: 3.78 x 3.68
Bedroom 2
- Level: Second
- Dimensions: 3.73 x 2.42
Bedroom 3
- Level: Second
- Dimensions: 3.86 x 3.39
Bedroom 4
- Level: Second
- Dimensions: 3.86 x 2.97
Bedroom 5
- Level: Basement
- Dimensions: 3.86 x 3.62
Bathroom
- Level: Main
- Dimensions: 1.37 x 1.92
Dining room
- Level: Main
- Dimensions: 2.28 x 3.52
Dining room
- Level: Main
- Dimensions: 1.32 x 2.87
Family room
- Level: Main
- Dimensions: 4.56 x 3.5
Kitchen
- Level: Main
- Dimensions: 6.83 x 2.95
Kitchen
- Level: Main
- Dimensions: 1.98 x 3.88
Laundry
- Level: Second
- Dimensions: 1.22 x 2
Living room
- Level: Main
- Dimensions: 5.67 x 6.46
Living room
- Level: Main
- Dimensions: 3.32 x 2.87
Office
- Level: Basement
- Dimensions: 3.94 x 2.73
Recreation
- Level: Basement
- Dimensions: 6.85 x 6.45
Heating
- Forced Air, Gas
Cooling
- Central Air
Appliances
- Included: Built-In Oven, Countertop Range, Instant Hot Water, Water Heater
Features
- ERV/HRV, In-Law Capability, Separate Heating Controls, Separate Hydro Meter
- Flooring: Carpet Free
- Basement: Finished with Walk-Out
- Has fireplace: Yes
- Fireplace features: Natural Gas
Interior area
- Living area range: 3000-3500 null
Video & virtual tour
Property
Parking
- Total spaces: 2
Features
- Stories: 2
- Patio & porch: Patio
- Exterior features: Landscape Lighting
- Pool features: None
Lot
- Size: 3,311 Square Feet
- Features: Hospital, Park, Public Transit, Rec./Commun.Centre, School, Fenced Yard, Irregular Lot
Details
- Parcel number: 104150183
- Other equipment: Sump Pump
Construction
Type & style
- Home type: SingleFamily
- Property subtype: Single Family Residence
Materials
- Stone
- Foundation: Concrete
- Roof: Asphalt Rolled
Utilities & green energy
- Sewer: Sewer
Community & HOA
Location
- Region: Toronto
Financial & listing details
- Annual tax amount: C$11,877
- Date on market: 9/23/2026
Price history
Price history is unavailable.
Public tax history
Tax history is unavailable.
Climate risks
Neighborhood: Old East York
Nearby schools
GreatSchools rating
No schools nearby
We couldn't find any schools near this home.
Similar homes
- C$2,449,0005 bd6 ba-- sqft147 Durant Ave, Toronto, ON M4J 4W4New Construction
 MLS ID #E13818186, CENTURY 21 LEADING EDGE REALTY INC.. TRREB
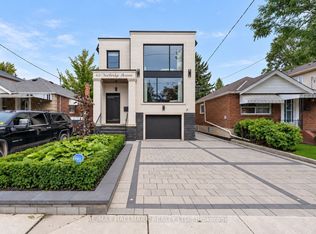
 - C$2,629,0005 bd5 ba-- sqft63 Northridge Ave, Toronto, ON M4J 4P4For Sale
 MLS ID #E13745034, RE/MAX HALLMARK REALTY LTD.. TRREB
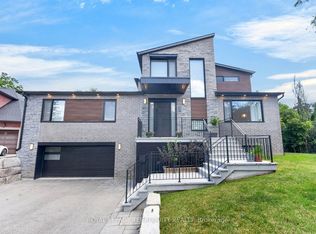
 - C$2,999,0005 bd5 ba-- sqft35 Tottenham Rd, Toronto, ON M3C 2J5For Sale
 MLS ID #C13711310, ROYAL LEPAGE TERREQUITY REALTY. TRREB
 - C$3,349,0005 bd5 ba-- sqft10 Wheeler Ave, Toronto, ON M4L 3V2For Sale
 MLS ID #E13854948, RE/MAX HALLMARK ESTATE GROUP REALTY LTD.. TRREB
