A Singular Architectural Residence In Prestigious Lawrence Park, Conceived For Those WhoRecognize Exceptional Design. Offering Approx. 2,600 Sq. Ft. Of Above-Grade Living Space Plus AFinished Lower Level, This 3-Storey Custom Home Is A Study In Scale, Light & RefinedCraftsmanship. A Dramatic Approx. 20-Ft Living Room Ceiling Creates Extraordinary Volume, WhileA Striking Sunken Flex Space, Currently Configured As The 4th Bedroom, Adds Architectural Depth& Versatility. Bespoke Millwork & Built-In Speakers Flow Throughout. A Private ElevatorConnects All 4 Levels, Complemented By Integrated Whole-Home Automation, Advanced Security &Automated Blinds Throughout Most Of The Residence, With Intuitive Control Via 3 Included iPadsOr Directly From Your Smartphone. Two Furnaces & Two A/C Systems Provide Enhanced ClimateControl. The Chef's Kitchen Is Appointed With Premium Miele Appliances. The Primary RetreatFeatures A Private Balcony, Fireplace, Custom Dressing Room, Spa-Inspired Ensuite & HeatedFloors. The Lower Level Offers Heated Floors, A Custom Bar & Walk-Up To ProfessionallyLandscaped Grounds Designed For Entertaining With Outdoor Audio, Gas Fire Pit & Dual BBQConnections. Extensive Snow-Melt Surrounds The Home, Including The Driveway & Outdoor Areas. AMeticulously Composed Expression Of Modern Architecture, Technology & Elevated Living.
For sale
C$4,218,000
156 Snowdon Ave, Toronto, ON M4N 2B2
6beds
5baths
Single Family Residence
Built in ----
3,759 Square Feet Lot
$-- Zestimate®
C$--/sqft
C$-- HOA
What's special
Striking sunken flex spaceBespoke millworkIntegrated whole-home automationAdvanced securityCustom dressing roomSpa-inspired ensuiteOutdoor audio
- 46 days |
- 34 |
- 1 |
Zillow last checked:
Listing updated:
Listed by:
ROYAL LEPAGE SIGNATURE REALTY
Source: TRREB,MLS®#: C13533348 Originating MLS®#: Toronto Regional Real Estate Board
Originating MLS®#: Toronto Regional Real Estate BoardFacts & features
Interior
Bedrooms & bathrooms
- Bedrooms: 6
- Bathrooms: 5
Primary bedroom
- Level: Third
- Dimensions: 4.9 x 3.71
Kitchen
- Level: Main
- Dimensions: 6.34 x 3.07
Heating
- Forced Air, Gas
Cooling
- Central Air
Appliances
- Included: Built-In Oven, Countertop Range, Instant Hot Water, Water Heater, Water Heater Owned
Features
- Central Vacuum, ERV/HRV, Floor Drain, In-Law Capability, Upgraded Insulation, Water Meter
- Flooring: Carpet Free
- Basement: Finished,Walk-Up Access
- Has fireplace: Yes
- Fireplace features: Electric, Natural Gas, Living Room
Interior area
- Living area range: 2500-3000 null
Property
Parking
- Total spaces: 3
- Parking features: Mutual
- Has garage: Yes
Accessibility
- Accessibility features: Accessible Public Transit Nearby, Elevator, Open Floor Plan, Parking
Features
- Stories: 3
- Patio & porch: Patio
- Exterior features: Landscape Lighting, Landscaped, Lawn Sprinkler System, Lighting, Privacy
- Pool features: None
Lot
- Size: 3,759 Square Feet
- Features: Electric Car Charger, Park, Public Transit, School
Details
- Additional structures: Fence - Full
- Parcel number: 1035604
- Other equipment: Air Exchanger, Sump Pump
Construction
Type & style
- Home type: SingleFamily
- Property subtype: Single Family Residence
Materials
- Brick, Metal/Steel Siding
- Foundation: Concrete
- Roof: Metal
Utilities & green energy
- Sewer: Sewer
Community & HOA
Community
- Security: Alarm System, Carbon Monoxide Detector(s), Other, Smoke Detector(s)
Location
- Region: Toronto
Financial & listing details
- Annual tax amount: C$18,694
- Date on market: 7/7/2026
Price history
Price history is unavailable.
Public tax history
Tax history is unavailable.
Climate risks
Neighborhood: Lawrence Park North
Nearby schools
GreatSchools rating
No schools nearby
We couldn't find any schools near this home.
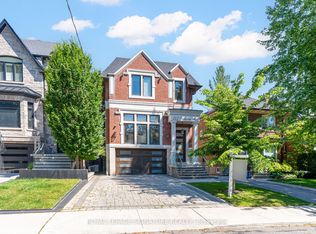
- C$3,649,0005 bd5 ba-- sqft200 Snowdon Ave, Toronto, ON M4N2B2For Sale
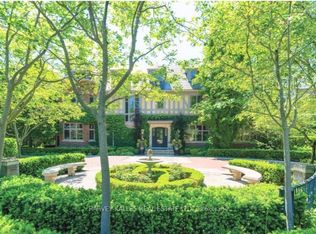
- C$10,800,0006 bd9 ba-- sqft175 Teddington Park Ave, Toronto, ON M4N2C7For Sale
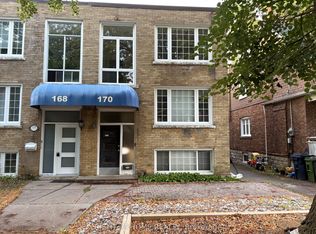
- C$1,8951 bd1 ba-- sqft170 Bowood Ave #1, Toronto, ON M4N1Y6For Rent
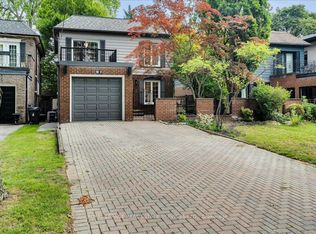
- C$2,358,0004 bd4 ba-- sqft97 Bocastle Ave, Toronto, ON M4N2S5For Sale
- C$2,8002 bd1 ba-- sqft293 Glenforest Rd, Toronto, ON M4N2A5For Rent
- C$1,998,0005 bd3 ba-- sqft40 Snowdon Ave, Toronto, ON M4N2A6For Sale
- C$--2 bd1 ba-- sqft56 Kappele Ave, Toronto, ON M4N2Z3Off Market
- C$9,500,0006 bd8 ba-- sqft27 Teddington Park Ave, Toronto, ON M4N2C4For Sale
Similar homes
- C$3,949,0005 bd6 ba-- sqft229 Florence Ave, Toronto, ON M2N 1G7For Sale
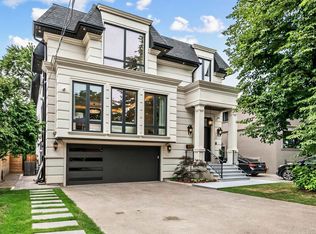 MLS ID #C13670506, FOREST HILL REAL ESTATE INC.. TRREB
 - C$3,448,0005 bd6 ba-- sqft28 Ternhill Cres, Toronto, ON M3C 2E5For Sale
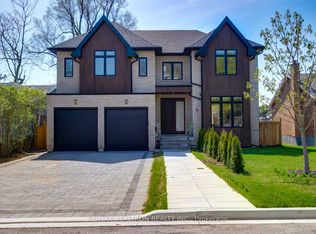 MLS ID #C13703314, RE/MAX REALTRON REALTY INC.. TRREB
 - C$4,800,0006 bd7 ba-- sqft63 Gordon Rd, Toronto, ON M2P 1E3For Sale
 MLS ID #C13462122, RE/MAX REALTRON BARRY COHEN HOMES INC.. TRREB
 - C$4,198,0006 bd8 ba-- sqft103 Bevdale Rd, Toronto, ON M2R 1L8For Sale
 MLS ID #C13483642, KELLER WILLIAMS REFERRED URBAN REALTY. TRREB
 - C$3,998,8886 bd7 ba-- sqft116 Laurentide Dr, Toronto, ON M3A 3E5For SaleMLS ID #C13506380, RE/MAX REALTRON REALTY INC.. TRREB
- C$3,950,0005 bd6 ba-- sqft17 Romney Rd, Toronto, ON M3H 1H1For SaleMLS ID #C13558638, ROYAL LEPAGE REAL ESTATE SERVICES LTD.. TRREB
- C$3,688,0005 bd5 ba-- sqft12 Otter Cres, Toronto, ON M5N 2W2For SaleMLS ID #C13635880, KELLER WILLIAMS REFERRED URBAN REALTY. TRREB
- C$4,098,0005 bd6 ba-- sqft184 Poyntz Ave, Toronto, ON M2N 1J6For SaleMLS ID #C13143252, KELLER WILLIAMS REFERRED URBAN REALTY. TRREB
- C$3,880,0005 bd7 ba-- sqft176 Princess Ave, Toronto, ON M2N 3R9For SaleMLS ID #C13640960, HOMELIFE LANDMARK REALTY INC.. TRREB
- C$3,498,0005 bd5 ba-- sqft214 Brooke Ave, Toronto, ON M5M 2K6For SaleMLS ID #C13475160, LANDPOWER REAL ESTATE LTD.. TRREB
- C$4,550,0005 bd7 ba-- sqft734 Avenue Rd, Toronto, ON M5P 2K1New ConstructionMLS ID #C13540690, SOTHEBY'S INTERNATIONAL REALTY CANADA. TRREB
- C$3,899,0005 bd6 ba-- sqft38 Ridgevale Dr, Toronto, ON M6A 1K8For SaleMLS ID #C13488052, RE/MAX REALTRON REALTY INC.. TRREB
- C$3,988,0005 bd5 ba-- sqft167 Church Ave, Toronto, ON M2N 4G4For SaleMLS ID #C13145940, KELLER WILLIAMS REFERRED URBAN REALTY. TRREB
- C$3,888,0006 bd8 ba-- sqft35 Lloydminster Cres, Toronto, ON M2M 2R9For SaleMLS ID #C13647734, KELLER WILLIAMS REFERRED URBAN REALTY. TRREB
- C$3,988,0006 bd7 ba-- sqft139 Newton Dr, Toronto, ON M2M 2N4For SaleMLS ID #C13094294, HARVEY KALLES REAL ESTATE LTD.. TRREB
- C$4,700,0006 bd7 ba-- sqft287 Hillcrest Ave, Toronto, ON M2N 3P5For SaleMLS ID #C13470484, RE/MAX HALLMARK REALTY LTD.. TRREB
- C$4,680,0005 bd4 ba-- sqft204 Richview Ave, Toronto, ON M5P 3G3For SaleMLS ID #C13545286, ROYAL LEPAGE SIGNATURE REALTY. TRREB
- C$3,680,0006 bd5 ba-- sqft26 Carey Rd, Toronto, ON M4S 1N8For SaleMLS ID #C13465466, RE/MAX HALLMARK REALTY LTD.. TRREB
- C$4,850,0006 bd7 ba-- sqft4 Pine Ridge Dr, Toronto, ON M1M 2X3For SaleMLS ID #E13684934, ROYAL LEPAGE/J & D DIVISION. TRREB
- C$5,098,0006 bd7 ba-- sqft658 Bedford Park Ave, Toronto, ON M5M 1K3For SaleMLS ID #C13478380, ALIREZA BAGHERI MANAFI, Broker. TRREB
