**Top-Ranked School ---- Earl Haig SS***ONE OF A KIND ----- LUXURIOUS CUSTOM-BUILT ----- A remarkable home ------**Absolutely Breathtaking ---- UNIQUE ---- Unparalleled quality, meticulously---designed expansive all built-ins thru-out (every details has been meticulously curated) and snow-melt driveway, and a resort-style backyard with luxurious heated swimming pool, hot tub and professionally designed landscaping and 2FURANCES/2CACS & 2LAUNDRY RMS(2nd floor/basement) & more!!**4019 sq.ft(1st/2nd floors) Living spaces + Prof. finished w/out basement ---- Features ELEGANT & RICH walmut-accented/a grand foyer w/custom closets & panelling. The main floor office provides a refined retreat, and the main floor offers spaciously-designed, open concept family room/dining rooms for perfect, this home's elegant-posture & airy atmosphere. The dream gourmet kitchen offers a top-of-the-line appliance(SUBZERO & WOLF & MIELE BRAND), stunning two tier centre islands with breakfast bar & pot filler, and open view thru floor-to-ceiling windows and allowing abundant natural sun light. Upper level, providing stunning "living room area" w/13ft ceiling, perfect for entertaining and family gathering, and soaring ceilings draw your eye upward. The primary suite elevates daily life, featuring a lavish ensuite, an open balcony for fresh-air and private time with south exposure, overlooking tranquil swimming pool during a summer time. The lower level features an open concept, heated floor recreation room with a large wet bar, spacious bedroom**Convenient Location To EARL HAIG SS & Shoppings /Subway & Parks,Community Centre & More!!! **EXTRAS** *Paneled Fridge,B/I Gas Cooktop,S/S B/I Microwave,S/S B/I Ovena&Dishwasher,Wine Fridge,Pocket doors(kitchen)2Full Laund Rms(2Sets Of Washers/Dryers),B/I Cooktop(Bsmt),Gas Fireplace,,Cvac,B/I Speaker(3Cont-Zones,2Furnances/2Cacs,HEATED Flr
For sale
C$3,988,000
167 Church Ave, Toronto, ON M2N 4G4
5beds
5baths
Single Family Residence
Built in ----
6,350 Square Feet Lot
$-- Zestimate®
C$--/sqft
C$-- HOA
What's special
Snow-melt drivewayResort-style backyardLuxurious heated swimming poolHot tubProfessionally designed landscapingSoaring ceilingsWine fridge
- 101 days
- 76
- 9
Zillow last checked:
Listing updated:
Listed by:
KELLER WILLIAMS REFERRED URBAN REALTY
Source: TRREB,MLS®#: C13145940 Originating MLS®#: Toronto Regional Real Estate Board
Originating MLS®#: Toronto Regional Real Estate BoardFacts & features
Interior
Bedrooms & bathrooms
- Bedrooms: 5
- Bathrooms: 5
Primary bedroom
- Level: Second
- Dimensions: 4.72 x 4.57
Bedroom
- Level: Basement
- Dimensions: 3.99 x 3.38
Bedroom 2
- Level: Second
- Dimensions: 5.18 x 4.27
Bedroom 3
- Level: Second
- Dimensions: 5.09 x 3.68
Bedroom 4
- Level: Second
- Dimensions: 3.99 x 3
Dining room
- Level: Main
- Dimensions: 3.51 x 4.07
Family room
- Level: Main
- Dimensions: 4.03 x 3.01
Kitchen
- Level: Main
- Dimensions: 7.01 x 5
Laundry
- Level: Second
- Dimensions: 0 x 0
Laundry
- Level: Basement
- Dimensions: 0 x 0
Library
- Level: Main
- Dimensions: 3.2 x 2.5
Living room
- Level: Main
- Dimensions: 5.1 x 5.01
Recreation
- Level: Basement
- Dimensions: 7.68 x 7
Heating
- Forced Air, Gas
Cooling
- Central Air
Appliances
- Included: Built-In Oven
Features
- Central Vacuum, ERV/HRV, Floor Drain
- Flooring: Carpet Free
- Basement: Finished with Walk-Out,Separate Entrance
- Has fireplace: Yes
Interior area
- Living area range: 3500-5000 null
Property
Parking
- Total spaces: 6
- Parking features: Private, Garage Door Opener
- Has garage: Yes
Accessibility
- Accessibility features: Open Floor Plan, Parking
Features
- Stories: 2
- Patio & porch: Patio
- Exterior features: Landscaped, Lawn Sprinkler System
- Has private pool: Yes
- Pool features: In Ground, Salt Water
- Has view: Yes
- View description: Pool
Lot
- Size: 6,350 Square Feet
- Features: Electric Car Charger, Public Transit, Place Of Worship, Rec./Commun.Centre, Park, School, Rectangular Lot
Details
- Parcel number: 100710062
- Other equipment: Sump Pump
Construction
Type & style
- Home type: SingleFamily
- Property subtype: Single Family Residence
Materials
- Concrete
- Foundation: Concrete
- Roof: Asphalt Shingle
Utilities & green energy
- Sewer: Sewer
Community & HOA
Community
- Security: Security System
Location
- Region: Toronto
Financial & listing details
- Annual tax amount: C$19,591
- Date on market: 5/19/2026
Price history
Price history is unavailable.
Public tax history
Tax history is unavailable.
Climate risks
Neighborhood: Willowdale East
Nearby schools
GreatSchools rating
No schools nearby
We couldn't find any schools near this home.
Similar homes
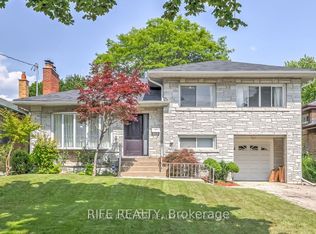
- C$3,998,8006 bd7 ba-- sqft140 Olive Ave, Toronto, ON M2N 4P1For Sale
 MLS ID #C13634506, RE/MAX REALTRON BIJAN BARATI REAL ESTATE. TRREB

 - C$4,388,0005 bd6 ba-- sqft164 Norton Ave, Toronto, ON M2N 4A9For Sale
 MLS ID #C13426788, RE/MAX REALTRON BIJAN BARATI REAL ESTATE. TRREB
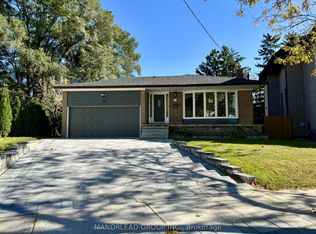
 - C$3,490,0005 bd7 ba-- sqft168 Highgate Ave, Toronto, ON M2N 5H1For Sale
 MLS ID #C13690420, BAY STREET GROUP INC.. TRREB
 - C$3,988,0006 bd7 ba-- sqft139 Newton Dr, Toronto, ON M2M 2N4For Sale
 MLS ID #C13094294, HARVEY KALLES REAL ESTATE LTD.. TRREB
