This Stylish Modern Custom Home, Boasting A Perfect Blend Of Advanced Architectural Design, The Latest Tech&Comfort (Control-4 Home Automation), Premium Craftsmanship with Approx. 5,700 Sq.Ft of Elegant Living Space(~3,900 S.F in Main& 2nd Flr +~1,800 S.F in Professional Finished Basement). It Feels Magically Like A 50 feet Lot Inside, Much Bigger Than the Real Size Based on Maximum Possible Lot Coverage(Only 4 Ft in Sides)! This Beauty Features: Meticulous Modern Facade Combination of ACM (Aluminum Composite Panel/ Material)& Imported Brick + Brick in the Sides&Back! Large Size Windows, Providing Ample Natural Light! Porcelain Slab Flooring with Heated Underneath in Main Flr,Office,Foyer, Basement,All Washroom Floors,Porch,Front Steps & Driveway!! 9.5" Wide Engineered Hardwood Thru-Out 2nd Floor! Led Potlights, Designer Accent Walls, Inlay Led Lights on Wall& Wall Unit! High-End Millwork! Remarkable Designed Washrms! Soaring Ceiling Height> Foyer & Office:13',1st Flr:10',2nd Flr:9 to10',Bsmnt Rec:10'. Chef Inspired Kitchen with Quality Rich Modern Cabinets, State-Of-The-Art Appliances, Breakfast Area, W/O to Family Sized Deck&Concrete Blocks Patio with Modern Turf Grid Grass& a Pool!Exciting Living/Dining Rm with Cof Cling&Ambient Lights, Gorgeous Designed Wall Unit Includes Drink Centre! Family Rm With Unique Modern Designer B/I Shelves and Fireplace. Master Bedroom Includes 9-Pc Spa-Like Ensuite with Auto Toilet&Steam Sauna& A Boudoir Walk-In Closet With Island&Window! Open Rising Main Staircase with 3" Run's Thickness, and Tempered Glass Railing! Finished Heated Floor W/O Basement, Rec Rm With a Wet Bar Includes B/I Shelves, S/S Beverage Cooler, S/S Sink, S/S Dishwasher, Gas Fireplace, Nanny Rm,3PC Bath, 2nd Laundry, Media Room. Convenient & Coveted Location >> Norton AVE! Steps Away from Yonge St, North York Centre, Best Schools(Earl Haig S.S & Hollywood P.S), Mitchell Field Community Centre with Indoor&Outdoor Amenities! *Pool&Media Room Are Virtually Staged*
For sale
C$4,388,000
164 Norton Ave, Toronto, ON M2N 4A9
5beds
6baths
Single Family Residence
Built in ----
6,048 Square Feet Lot
$-- Zestimate®
C$--/sqft
C$-- HOA
What's special
- 135 days
- 36
- 3
Zillow last checked:
Listing updated:
Listed by:
RE/MAX REALTRON BIJAN BARATI REAL ESTATE
Source: TRREB,MLS®#: C13426788 Originating MLS®#: Toronto Regional Real Estate Board
Originating MLS®#: Toronto Regional Real Estate BoardFacts & features
Interior
Bedrooms & bathrooms
- Bedrooms: 5
- Bathrooms: 6
Primary bedroom
- Level: Second
- Dimensions: 5.53 x 4.98
Bedroom 2
- Level: Second
- Dimensions: 5.24 x 3.98
Bedroom 3
- Level: Second
- Dimensions: 3.85 x 3.4
Bedroom 4
- Level: Second
- Dimensions: 4.3 x 4
Bedroom 5
- Level: Basement
- Dimensions: 3.6 x 3.18
Dining room
- Level: Main
- Dimensions: 5.21 x 4.54
Family room
- Level: Main
- Dimensions: 5.45 x 4.2
Kitchen
- Level: Main
- Dimensions: 7.6 x 5.5
Living room
- Level: Main
- Dimensions: 5.21 x 5
Media room
- Level: Basement
- Dimensions: 5.35 x 4.78
Office
- Level: Main
- Dimensions: 3.9 x 2.8
Recreation
- Level: Basement
- Dimensions: 9.95 x 5.25
Heating
- Forced Air, Gas
Cooling
- Central Air
Features
- Central Vacuum
- Basement: Finished with Walk-Out
- Has fireplace: Yes
- Fireplace features: Electric, Natural Gas
Interior area
- Living area range: 3500-5000 null
Property
Parking
- Total spaces: 6
- Parking features: Private Double
- Has garage: Yes
Features
- Stories: 2
- Patio & porch: Deck
- Exterior features: Landscape Lighting, Lawn Sprinkler System
- Has private pool: Yes
- Pool features: Outdoor Pool
- Waterfront features: None
Lot
- Size: 6,048 Square Feet
- Features: Rectangular Lot
Details
- Parcel number: 100720229
- Other equipment: Sump Pump, Ventilation System
Construction
Type & style
- Home type: SingleFamily
- Property subtype: Single Family Residence
Materials
- Brick, Other
- Foundation: Poured Concrete
- Roof: Asphalt Shingle,Asphalt Rolled
Utilities & green energy
- Sewer: Sewer
Community & HOA
Community
- Security: Alarm System, Security System
Location
- Region: Toronto
Financial & listing details
- Annual tax amount: C$19,350
- Date on market: 6/10/2026
Price history
Price history is unavailable.
Public tax history
Tax history is unavailable.
Climate risks
Neighborhood: Willowdale East
Nearby schools
GreatSchools rating
No schools nearby
We couldn't find any schools near this home.



Similar homes
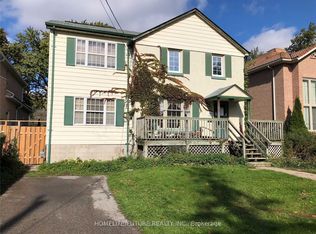
- C$4,198,0006 bd7 ba-- sqft130 Upper Canada Dr, Toronto, ON M2P 1S4For Sale
 MLS ID #C13730586, KELLER WILLIAMS REFERRED URBAN REALTY. TRREB
 - C$4,888,0005 bd7 ba-- sqft31 Palomino Cres, Toronto, ON M2K 1W2For Sale
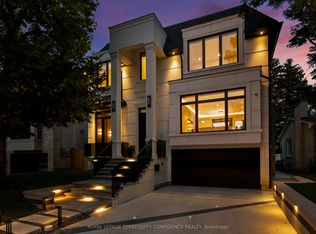 MLS ID #C13776078, ROYAL LEPAGE TERREQUITY CONFIDENCE REALTY. TRREB
 - C$4,098,0005 bd6 ba-- sqft184 Poyntz Ave, Toronto, ON M2N 1J6For Sale
 MLS ID #C13143252, KELLER WILLIAMS REFERRED URBAN REALTY. TRREB
 - C$4,888,8886 bd7 ba-- sqft95 Lord Seaton Rd, Toronto, ON M2P 1K7For Sale
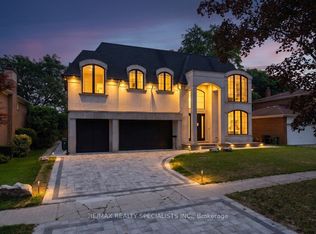 MLS ID #C13715438, RE/MAX REALTY SPECIALISTS INC.. TRREB
