
Discover this custom-built contemporary residence in the prestigious Willowdale East neighbourhood. Offering approximately 6,000 sq. ft. of living space, this impressive home features striking modern architecture, soaring ceilings, oversized windows, and refined finishes throughout. Thoughtfully designed to maximize natural light and functionality, the spacious interiors offer a seamless blend of modern style and everyday comfort. The home boasts four generously sized second-floor bedrooms, 6.5 bathrooms, and an additional powder room. A private main-floor office provides an ideal work-from-home space, while the private elevator offers added convenience between levels. Expansive living areas create a natural flow throughout the home, accommodating both comfortable family living and entertaining. With its impressive scale, contemporary design, and versatile layout, this residence offers exceptional potential for families and discerning buyers seeking a substantial custom home. The property is being sold AS IS, presenting an opportunity to own a distinctive residence in one of Toronto's established and desirable communities. Ideally located in the heart of Willowdale East, the property is conveniently situated near highly regarded schools, including Earl Haig Secondary School and McKee Public School. Finch Subway Station, TTC transit, shopping, restaurants, cafés, parks, and major highways are all within easy reach, offering excellent connectivity and access to everyday amenities.
For sale
C$3,788,888
162 Church Ave, Toronto, ON M2N 4G5
5beds
7baths
Single Family Residence
Built in ----
6,708 Square Feet Lot
$-- Zestimate®
C$--/sqft
C$-- HOA
What's special
Striking modern architectureSoaring ceilingsOversized windowsRefined finishes throughoutSpacious interiorsMaximize natural lightPrivate main-floor office
- 1 day
- 65
- 2
Zillow last checked:
Listing updated:
Listed by:
RE/MAX ACE REALTY INC.
Source: TRREB,MLS®#: C14084664 Originating MLS®#: Toronto Regional Real Estate Board
Originating MLS®#: Toronto Regional Real Estate BoardFacts & features
Interior
Bedrooms & bathrooms
- Bedrooms: 5
- Bathrooms: 7
Primary bedroom
- Level: Second
- Dimensions: 0 x 0
Bedroom
- Level: Basement
- Dimensions: 0 x 0
Bedroom 2
- Level: Second
- Dimensions: 0 x 0
Bedroom 3
- Level: Second
- Dimensions: 0 x 0
Breakfast
- Level: Main
- Dimensions: 0 x 0
Dining room
- Level: Main
- Dimensions: 0 x 0
Family room
- Level: Main
- Dimensions: 0 x 0
Living room
- Level: Main
- Dimensions: 0 x 0
Office
- Level: Main
- Dimensions: 0 x 0
Heating
- Forced Air, Gas
Cooling
- Central Air
Features
- None
- Basement: Finished with Walk-Out
- Has fireplace: No
Interior area
- Living area range: 3500-5000 null
Property
Parking
- Total spaces: 6
- Parking features: Private
- Has garage: Yes
Features
- Stories: 2
- Pool features: None
Lot
- Size: 6,708 Square Feet
Details
- Parcel number: 100710071
Construction
Type & style
- Home type: SingleFamily
- Property subtype: Single Family Residence
Materials
- Brick, Stone
- Foundation: Concrete
- Roof: Asphalt Shingle
Utilities & green energy
- Sewer: Sewer
Community & HOA
Location
- Region: Toronto
Financial & listing details
- Annual tax amount: C$7,120
- Date on market: 10/16/2026
Price history
Price history is unavailable.
Public tax history
Tax history is unavailable.
Climate risks
Neighborhood: Willowdale East
Nearby schools
GreatSchools rating
No schools nearby
We couldn't find any schools near this home.

Similar homes

- C$3,680,0006 bd7 ba-- sqft243 Florence Ave, Toronto, ON M2N 1G7For Sale
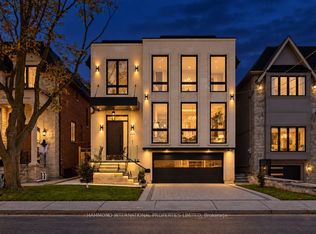 MLS ID #C14025326, HAMMOND INTERNATIONAL PROPERTIES LIMITED. TRREB
 - C$4,388,0005 bd6 ba-- sqft164 Norton Ave, Toronto, ON M2N 4A9For Sale
 MLS ID #C13426788, RE/MAX REALTRON BIJAN BARATI REAL ESTATE. TRREB
 - C$3,290,0006 bd6 ba-- sqft168 Highgate Ave, Toronto, ON M2N 5H1For Sale
 MLS ID #C13690420, BAY STREET GROUP INC.. TRREB
 - C$3,680,0005 bd6 ba-- sqft64 Montressor Dr, Toronto, ON M2P 1Z4For Sale
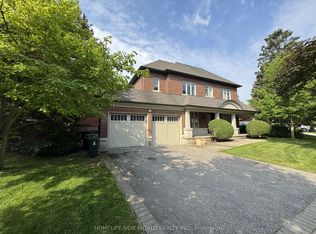 MLS ID #C13499470, HOMELIFE NEW WORLD REALTY INC.. TRREB
