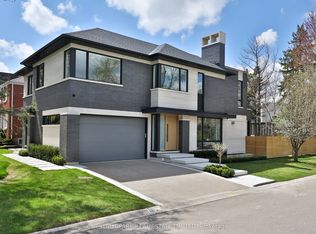
Picture a Sunday here.The light greets you first. Floor-to-ceiling south-facing glass lets the sun travel through these rooms from morning to evening. You come downstairs barefoot onto warm heated floors, start the coffee in a kitchen designed for someone who truly loves to cook, and gaze out at the pool resting calm in the morning stillness.Your parents are already up, settled in their own private wing below, witha peaceful space all their own. They came for a month and decided to stay. Everyone has room to breathe, exactly as it was meant to be.By noon the doors are open and the house comes alive. Kids splash in and out of the pool, wet footprints dot the deck, and a cousin happily claims the office for its most comfortable chair. You are at the island preparing lunch, and you don't miss a moment, because the kitchen opens straight through the family room to the pool with nothing in between. Cathedral ceilings lift the sound upward, and glass railings keep every view open. Fourteen people gather here, and it still feels relaxed and effortless.Upstairs are four bedrooms, each with its own ensuite. This home grows with your family and adapts beautifully to every new chapter.Then evening arrives. The black-and-gold primary suite becomes your retreat, with a seven-piece spa-inspired bath and a dressing room built on the generous scale you have always dreamed of. Eight-foot solid doors close behind you on true tranquility.Set on a 60 x 130 ft south-facing lot, this home was built without compromise: a custom gas and plumbing manifold system, and a heated snow-melt driveway that clears itself all winter long. Twenty years from now, someone in your family will still describe this house from memory, room by room, every detail as vivid as today. That is what you are truly investing in.Homes of this calibre are rarely built today, and even more rarely offered for sale. Come walk through it, imagine your life here, and feel it for yourself. You will understand it.
For sale
C$3,988,000
139 Newton Dr, Toronto, ON M2M 2N4
6beds
7baths
Single Family Residence
Built in ----
7,800 Square Feet Lot
$-- Zestimate®
C$--/sqft
C$-- HOA
What's special
Floor-to-ceiling south-facing glassWarm heated floorsPrivate wing belowCathedral ceilingsBlack-and-gold primary suiteSeven-piece spa-inspired bathEight-foot solid doors
- 40 days
- 35
- 1
Zillow last checked:
Listing updated:
Listed by:
HARVEY KALLES REAL ESTATE LTD.
Source: TRREB,MLS®#: C13764184 Originating MLS®#: Toronto Regional Real Estate Board
Originating MLS®#: Toronto Regional Real Estate BoardFacts & features
Interior
Bedrooms & bathrooms
- Bedrooms: 6
- Bathrooms: 7
Bedroom
- Description: Recreation
- Level: Second
- Area: 44.57 Square Meters
- Area source: Other
- Dimensions: 9.04 x 4.93
Bedroom 2
- Description: Office
- Level: Second
- Area: 10.58 Square Meters
- Area source: Other
- Dimensions: 3.38 x 3.13
Bedroom 3
- Description: Bedroom
- Level: Second
- Area: 16.56 Square Meters
- Area source: Other
- Dimensions: 4.37 x 3.79
Bedroom 4
- Description: Laundry
- Level: Second
- Area: 17.47 Square Meters
- Area source: Other
- Dimensions: 4.67 x 3.74
Dining room
- Description: Dining Room
- Level: Main
- Area: 11.12 Square Meters
- Area source: Other
- Dimensions: 3.34 x 3.33
Family room
- Description: Kitchen
- Level: Main
- Area: 16.81 Square Meters
- Area source: Other
- Dimensions: 4.52 x 3.72
Kitchen
- Description: Primary Bedroom
- Level: Main
- Area: 17.41 Square Meters
- Area source: Other
- Dimensions: 5.58 x 3.12
Laundry
- Level: Basement
- Dimensions: 0 x 0
Laundry
- Level: Second
- Dimensions: 0 x 0
Living room
- Description: Living Room
- Level: Main
- Area: 25.36 Square Meters
- Area source: Other
- Dimensions: 5.79 x 4.38
Office
- Description: Bedroom 2
- Level: Main
- Area: 17.01 Square Meters
- Area source: Other
- Dimensions: 4.18 x 4.07
Other
- Description: Bedroom 3
- Level: Main
- Area: 11.79 Square Meters
- Area source: Other
- Dimensions: 4.18 x 2.82
Heating
- Forced Air, Gas
Cooling
- Central Air
Features
- None
- Basement: Finished,Walk-Out Access
- Has fireplace: Yes
Interior area
- Living area range: 3500-5000 null
Video & virtual tour
Property
Parking
- Total spaces: 6
- Parking features: Private
- Has attached garage: Yes
Features
- Stories: 2
- Has private pool: Yes
- Pool features: In Ground
Lot
- Size: 7,800 Square Feet
- Features: Irregular Lot
Details
- Parcel number: 100310307
Construction
Type & style
- Home type: SingleFamily
- Property subtype: Single Family Residence
Materials
- Aluminum Siding
- Roof: None
Utilities & green energy
- Sewer: Sewer
Community & HOA
Location
- Region: Toronto
Financial & listing details
- Annual tax amount: C$19,923
- Date on market: 9/10/2026
Price history
Price history is unavailable.
Public tax history
Tax history is unavailable.
Climate risks
Neighborhood: Newtonbrook East
Nearby schools
GreatSchools rating
No schools nearby
We couldn't find any schools near this home.

Similar homes
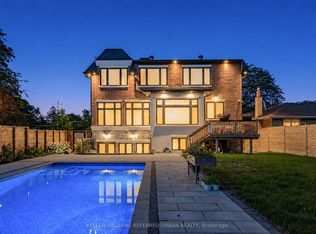
- C$2,880,0006 bd8 ba-- sqft35 Lloydminster Cres, Toronto, ON M2M 2R9For Sale
 MLS ID #C13823950, KELLER WILLIAMS REFERRED URBAN REALTY. TRREB
 - C$3,698,0005 bd6 ba-- sqft229 Florence Ave, Toronto, ON M2N 1G7For Sale
 MLS ID #C13836466, ROYAL LEPAGE TERREQUITY CONFIDENCE REALTY. TRREB
 - C$3,995,0005 bd4 ba-- sqft5 Braemar Ave, Toronto, ON M5P 2L1For Sale
 MLS ID #C13759196, HARVEY KALLES REAL ESTATE LTD.. TRREB
 - C$3,749,0005 bd6 ba-- sqft2 Marchwood Dr, Toronto, ON M3H 1J8For Sale
 MLS ID #C13757872, CHESTNUT PARK REAL ESTATE LIMITED. TRREB
