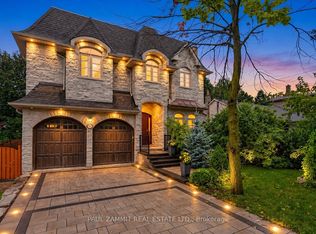
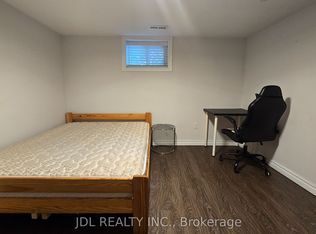
Welcome to a truly exceptional modern home that stands out with its unique character and luxury. This extraordinary property is the perfect blend of elegance and thoughtful design, In One Of Thornhill's most prestigious and established areas, offering something truly special for those who appreciate a one-of-a-kind home. It features 4+1 spacious bedrooms, each with its own en-suite, creating a comfortable and convenient living experience. The master bedroom is a true retreat-with the heated floor in the master bathroom adding that touch of luxury to your daily routine. One highlight of this home is the bright entertainment room, thoughtfully designed with a nice island and a bar sink, making it a perfect space for entertaining guests or just enjoying a relaxed evening. With two laundry areas-one on the second floor and another in the basement-this home is perfectly crafted for luxurious living. Located just minutes from Yonge Street, major transit, and premier shopping, this is a rare opportunity in a thriving community."This property is covered under the Tarion warranty, ensuring that the buyer is protected under the terms and conditions of the Tarion new home warranty program." Schedule your tour today-this remarkable property won't be available for long!
For sale
C$2,998,000
81 Meadowview Ave, Markham, ON L3T 1K8
5beds
7baths
Single Family Residence
Built in ----
6,180 Square Feet Lot
$-- Zestimate®
C$--/sqft
C$-- HOA
What's special
Bright entertainment room
- 1 day
- 12
- 1
Zillow last checked:
Listing updated:
Listed by:
RE/MAX HALLMARK REALTY LTD.
Source: TRREB,MLS®#: N13848162 Originating MLS®#: Toronto Regional Real Estate Board
Originating MLS®#: Toronto Regional Real Estate BoardFacts & features
Interior
Bedrooms & bathrooms
- Bedrooms: 5
- Bathrooms: 7
Primary bedroom
- Level: Second
- Dimensions: 5.29 x 4.57
Bedroom
- Level: Basement
- Dimensions: 3.02 x 2.96
Bedroom 2
- Level: Second
- Dimensions: 4.65 x 4.08
Bedroom 3
- Level: Second
- Dimensions: 4.14 x 3.77
Bedroom 4
- Level: Second
- Dimensions: 4.03 x 3.88
Dining room
- Level: Main
- Dimensions: 5.38 x 2.79
Family room
- Level: Main
- Dimensions: 10.69 x 7.18
Kitchen
- Level: Main
- Dimensions: 4.99 x 2.8
Living room
- Level: Main
- Dimensions: 10.69 x 7.18
Office
- Level: Main
- Dimensions: 3.13 x 2.73
Recreation
- Level: Basement
- Dimensions: 10.7 x 6.08
Heating
- Forced Air, Gas
Cooling
- Central Air
Features
- In-Law Suite
- Basement: Apartment,Walk-Up Access
- Has fireplace: Yes
Interior area
- Living area range: 3000-3500 null
Video & virtual tour
Property
Parking
- Total spaces: 8
- Parking features: Garage
- Has garage: Yes
Features
- Stories: 2
- Pool features: None
Lot
- Size: 6,180 Square Feet
Construction
Type & style
- Home type: SingleFamily
- Property subtype: Single Family Residence
Materials
- Brick, Stucco (Plaster)
- Foundation: Concrete
- Roof: Shingle
Utilities & green energy
- Sewer: Sewer
Community & HOA
Location
- Region: Markham
Financial & listing details
- Date on market: 10/1/2026
Price history
Price history is unavailable.
Public tax history
Tax history is unavailable.
Climate risks
Neighborhood: Thornhill
Nearby schools
GreatSchools rating
No schools nearby
We couldn't find any schools near this home.
Similar homes
- C$2,998,8005 bd6 ba-- sqft22 Woodward Ave, Markham, ON L3T 1E4For Sale
 MLS ID #N13779386, RE/MAX REALTRON BIJAN BARATI REAL ESTATE. TRREB
 - C$3,625,0005 bd7 ba-- sqft45 Crestwood Rd, Vaughan, ON L4J 1A4For Sale
 MLS ID #N13839542, SOTHEBY'S INTERNATIONAL REALTY CANADA. TRREB
 - C$2,888,0005 bd5 ba-- sqft90 Grandview Ave, Markham, ON L3T 1H4For Sale
 MLS ID #N13712114, SOLTANIAN REAL ESTATE INC.. TRREB
 - C$2,998,0006 bd8 ba-- sqft19 Michigan Dr, Toronto, ON M2M 3H9For Sale
 MLS ID #C13742714, HC REALTY GROUP INC.. TRREB
