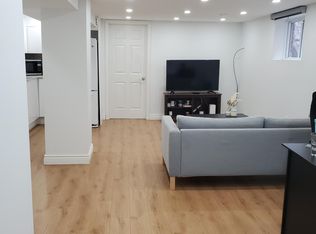
Welcome To 176 Briar Hill Avenue, A Spacious, Beautifully Designed Family Home With A Pool, Three-Car Heated Driveway And Two-Car Garage, Combining Exceptional Quality, Integrated Technology And Sophisticated Contemporary Design. Generous Principal Rooms Feature Wide-Plank White Oak Floors, Extensive Custom Millwork, Designer Lighting And Refined Stone And Porcelain Finishes. The Custom Kitchen With Premium Miele Appliances Flows Into A Large Family Room With A Two-Sided Gas Fireplace And Sliding Doors To The Professionally Landscaped Backyard, Complete With A Pool And Waterfall Feature, Deck, Outdoor Speakers And Hard-Lined Gas BBQ Connection. Upstairs, The Expansive Primary Suite Features A Vaulted Ceiling, Custom Millwork, Walk-In Closet And Beautifully Appointed Ensuite, Complemented By Spacious Family Bedrooms. The Walkout Lower Level Adds Substantial Living Space With Radiant-Heated Floors, Recreation Room, Wet Bar, Gas Fireplace, Nanny's Room And Full Bathroom. Built-In Speakers, Interior And Exterior Cameras, Remote Blinds, Radiant Heating And Extensive Technology Integration Elevate Everyday Living. Ideally Located Steps From Yonge Street And Surrounded By The Shops, Restaurants And Conveniences Of Midtown, With Access To The Highly Regarded Allenby And Lawrence Park School Communities. A Rare Combination Of Size, Design, Technology And Outdoor Living In An Exceptional Location.
For sale
C$4,688,000
176 Briar Hill Ave, Toronto, ON M4R 1H9
5beds
5baths
Single Family Residence
Built in ----
4,399 Square Feet Lot
$-- Zestimate®
C$--/sqft
C$-- HOA
What's special
Three-car heated drivewayTwo-car garageGenerous principal roomsWide-plank white oak floorsExtensive custom millworkDesigner lightingLarge family room
- 19 hours |
- 12 |
- 1 |
Zillow last checked:
Listing updated:
Listed by:
HARVEY KALLES REAL ESTATE LTD.
Source: TRREB,MLS®#: C13710302 Originating MLS®#: Toronto Regional Real Estate Board
Originating MLS®#: Toronto Regional Real Estate BoardFacts & features
Interior
Bedrooms & bathrooms
- Bedrooms: 5
- Bathrooms: 5
Primary bedroom
- Level: Second
- Dimensions: 4.44 x 5.84
Bedroom
- Level: Lower
- Dimensions: 3.45 x 4.5
Bedroom 2
- Level: Second
- Dimensions: 4.07 x 3.23
Bedroom 3
- Level: Second
- Dimensions: 4.07 x 5.13
Bedroom 4
- Level: Second
- Dimensions: 4.13 x 3.92
Breakfast
- Level: Main
- Dimensions: 7.79 x 2.41
Dining room
- Level: Main
- Dimensions: 6.12 x 2.37
Family room
- Level: Main
- Dimensions: 7.79 x 4.57
Kitchen
- Level: Main
- Dimensions: 6.12 x 2.97
Living room
- Level: Main
- Dimensions: 6.12 x 4.51
Recreation
- Level: Lower
- Dimensions: 7.79 x 6.74
Heating
- Forced Air, Gas
Cooling
- Central Air
Appliances
- Included: Water Heater Owned
Features
- Flooring: Carpet Free
- Basement: Finished with Walk-Out
- Has fireplace: Yes
Interior area
- Living area range: 3000-3500 null
Property
Parking
- Total spaces: 5
- Parking features: Private, Garage Door Opener
- Has garage: Yes
Features
- Stories: 2
- Patio & porch: Deck, Porch
- Exterior features: Landscape Lighting, Landscaped
- Has private pool: Yes
- Pool features: In Ground
Lot
- Size: 4,399 Square Feet
- Features: Fenced Yard, Library, Park, Public Transit, School, Rec./Commun.Centre
Details
- Parcel number: 211590347
Construction
Type & style
- Home type: SingleFamily
- Property subtype: Single Family Residence
Materials
- Stone, Brick
- Foundation: Unknown
- Roof: Metal
Utilities & green energy
- Sewer: Sewer
Community & HOA
Location
- Region: Toronto
Financial & listing details
- Annual tax amount: C$19,659
- Date on market: 8/25/2026
Price history
Price history is unavailable.
Public tax history
Tax history is unavailable.
Climate risks
Neighborhood: Lawrence Park South
Nearby schools
GreatSchools rating
No schools nearby
We couldn't find any schools near this home.
- C$2,3002 bd1 ba-- sqft211 Saint Clements Ave UNIT 2, Toronto, ON M4R1H3For Rent

- C$--1 bd1 ba700 sqft139 Craighurst Ave, Toronto, ON M4R1K1Off Market
- C$2,9503 bd1 ba-- sqft34 Rosewell Ave #1, Toronto, ON M4R2A1For Rent

- C$2,0001 bd1 ba-- sqft17 Birdsall Ave, Toronto, ON M4R2B7For Rent

- C$2,100,0003 bd4 ba-- sqft156 Craighurst Ave, Toronto, ON M4R1K2For Sale
- C$--1 bd1 ba200 sqft132 Castlefield Ave, Toronto, ON M4R1G7Off Market
- C$--2 bd1 ba750 sqft132 Castlefield Ave #101, Toronto, ON M4R1G7Off Market
- C$1,690,0004 bd4 ba-- sqft98 Roselawn Ave, Toronto, ON M4R1E6For Sale
Similar homes
- C$5,500,0006 bd7 ba-- sqft4 Forest Wood, Toronto, ON M5N 2V6For Sale
 MLS ID #C13706454, RE/MAX REALTRON BARRY COHEN HOMES INC.. TRREB
 - C$4,898,0005 bd6 ba-- sqft39 Chudleigh Ave, Toronto, ON M4R 1T1For Sale
 MLS ID #C13658764, RE/MAX REALTRON BARRY COHEN HOMES INC.. TRREB
 - C$4,288,0006 bd7 ba-- sqft16 Ballyronan Rd, Toronto, ON M3B 1V1For Sale
 MLS ID #C13712652, RE/MAX REALTRON REALTY INC.. TRREB
 - C$4,680,0005 bd4 ba-- sqft204 Richview Ave, Toronto, ON M5P 3G3For Sale
 MLS ID #C13545286, ROYAL LEPAGE SIGNATURE REALTY. TRREB
 - C$5,995,0005 bd6 ba-- sqft238 Saint Leonards Ave, Toronto, ON M4N 1L1For SaleMLS ID #C13709948, RE/MAX REALTRON BIJAN BARATI REAL ESTATE. TRREB
- C$4,688,0005 bd6 ba-- sqft585 Bedford Park Ave, Toronto, ON M5M 1K4For SaleMLS ID #C13199882, HARVEY KALLES REAL ESTATE LTD.. TRREB
- C$4,550,0005 bd7 ba-- sqft734 Avenue Rd, Toronto, ON M5P 2K1New ConstructionMLS ID #C13540690, SOTHEBY'S INTERNATIONAL REALTY CANADA. TRREB
- C$4,198,0005 bd6 ba-- sqft12 Bernice Ave, Toronto, ON M8Y 1Z6For SaleMLS ID #W13711474, HOMELIFE LANDMARK REALTY INC.. TRREB
- C$4,800,0006 bd7 ba-- sqft63 Gordon Rd, Toronto, ON M2P 1E3For SaleMLS ID #C13462122, RE/MAX REALTRON BARRY COHEN HOMES INC.. TRREB
- C$3,688,0005 bd5 ba-- sqft12 Otter Cres, Toronto, ON M5N 2W2For SaleMLS ID #C13635880, KELLER WILLIAMS REFERRED URBAN REALTY. TRREB
- C$4,888,0005 bd5 ba-- sqft18 Chipstead Rd, Toronto, ON M3B 3E6For SaleMLS ID #C13440660, THE OTHER GUYS REALTY CORP.. TRREB
- C$5,800,0005 bd6 ba-- sqft7 Glen Rush Blvd, Toronto, ON M5N 2T2For SaleMLS ID #C13657040, RE/MAX REALTRON BARRY COHEN HOMES INC.. TRREB
- C$4,995,0005 bd6 ba-- sqft215 Lonsmount Dr, Toronto, ON M5P 2Y6For SaleMLS ID #C13021760, RE/MAX REALTRON BARRY COHEN HOMES INC.. TRREB
- C$4,850,0005 bd5 ba-- sqft89 Regal Rd, Toronto, ON M6H 2J6For SaleMLS ID #W13167458, GEMZA, TED S . TRREB
- C$3,949,0005 bd6 ba-- sqft229 Florence Ave, Toronto, ON M2N 1G7For SaleMLS ID #C13670506, FOREST HILL REAL ESTATE INC.. TRREB
- C$2,588,8004 bd4 ba-- sqft127 Banff Rd, Toronto, ON M4P 2P6For SaleMLS ID #C13697558, RE/MAX ALL-STARS REALTY INC.. TRREB
- C$4,180,0006 bd7 ba-- sqft33 Munro Blvd, Toronto, ON M2P 1C1For SaleMLS ID #C13605008, RE/MAX REALTRON BARRY COHEN HOMES INC.. TRREB
- C$3,988,8883 bd3 ba-- sqft67 Heath St W, Toronto, ON M4V 1T2New ConstructionMLS ID #C13710328, HARVEY KALLES REAL ESTATE LTD.. TRREB
- C$4,388,0005 bd6 ba-- sqft164 Norton Ave, Toronto, ON M2N 4A9For SaleMLS ID #C13426788, RE/MAX REALTRON BIJAN BARATI REAL ESTATE. TRREB
- C$3,999,0005 bd5 ba-- sqft70 Oriole Rd, Toronto, ON M4V 2G1For SaleMLS ID #C13176712, SOTHEBY'S INTERNATIONAL REALTY CANADA. TRREB
