State-of-the-art modern masterpiece in the heart of Bedford Park. A great Family home showcasing impeccable craftsmanship, designer finishes, and cutting-edge technology across approx. 5,000 sq. ft. of luxurious living space with tons of storage space for everyday living. The main level offers soaring 10' ceilings, engineered oak hardwood floors, panelled walls, and expansive picture windows that flood the home with natural light. A gourmet chefs kitchen is equipped with custom cabinetry, porcelain countertops, and a full suite of Miele appliances, seamlessly flowing into the family room with gas fireplace and walkout to a sun-filled deck with BBQ hookup. A butlers pantry, elegant dining room, private study, and bright living room complete the level.Upstairs, the primary retreat boasts a walk-in closet, balcony, and a spa-inspired 7-piece ensuite with freestanding tub, double vanity, and seamless glass shower. Each additional bedroom includes its own ensuite and custom closet.The lower level features radiant heated floors, a recreation room with home theatre potential, nanny's suite with semi-ensuite, gym/golf simulation rough-in, walkout to yard, and direct garage access. Luxury living at its finest in one of Torontos most desirable neighbourhoods
For sale
C$4,688,000
585 Bedford Park Ave, Toronto, ON M5M 1K4
5beds
6baths
Single Family Residence
Built in ----
4,800 Square Feet Lot
$-- Zestimate®
C$--/sqft
C$-- HOA
What's special
Engineered oak hardwood floorsPanelled wallsGourmet chefs kitchenCustom cabinetryPorcelain countertopsButlers pantryElegant dining room
- 84 days |
- 36 |
- 2 |
Zillow last checked:
Listing updated:
Listed by:
HARVEY KALLES REAL ESTATE LTD.
Source: TRREB,MLS®#: C13199882 Originating MLS®#: Toronto Regional Real Estate Board
Originating MLS®#: Toronto Regional Real Estate BoardFacts & features
Interior
Bedrooms & bathrooms
- Bedrooms: 5
- Bathrooms: 6
Heating
- Forced Air, Gas
Cooling
- Central Air
Appliances
- Included: Instant Hot Water
Features
- Central Vacuum, Storage Area Lockers, Wheelchair Access
- Flooring: Carpet Free
- Basement: Finished with Walk-Out
- Has fireplace: Yes
- Fireplace features: Family Room, Living Room, Natural Gas
Interior area
- Living area range: 3000-3500 null
Video & virtual tour
Property
Parking
- Total spaces: 7
- Parking features: Garage Door Opener
- Has garage: Yes
Features
- Stories: 2
- Pool features: None
Lot
- Size: 4,800 Square Feet
- Features: Electric Car Charger, Hospital, Park, Fenced Yard, Rec./Commun.Centre
Details
- Parcel number: 101940020
- Other equipment: Sump Pump
Construction
Type & style
- Home type: SingleFamily
- Property subtype: Single Family Residence
Materials
- Stone
- Foundation: Concrete
- Roof: Asphalt Rolled
Utilities & green energy
- Sewer: Sewer
Community & HOA
Community
- Security: Alarm System, Carbon Monoxide Detector(s), Smoke Detector(s)
Location
- Region: Toronto
Financial & listing details
- Annual tax amount: C$17,956
- Date on market: 5/27/2026
Price history
Price history is unavailable.
Public tax history
Tax history is unavailable.
Climate risks
Neighborhood: Bedford Park
Nearby schools
GreatSchools rating
No schools nearby
We couldn't find any schools near this home.
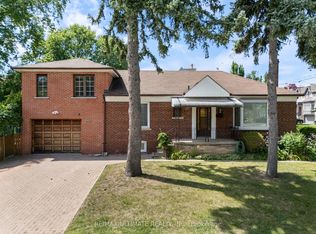
- C$2,899,0004 bd3 ba-- sqft562 Bedford Park Ave, Toronto, ON M5M1K3For Sale

- C$1,499,0004 bd3 ba-- sqft519 Douglas Ave, Toronto, ON M5M1H7For Sale
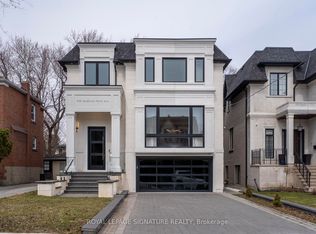
- C$5,388,8886 bd7 ba-- sqft652 Bedford Park Ave, Toronto, ON M5M1K3New Construction

- C$5,098,0006 bd7 ba-- sqft658 Bedford Park Ave, Toronto, ON M5M1K3For Sale
- C$1,6501 bd1 ba-- sqft428 Lawrence Ave W #101, Toronto, ON M5M1C2For Rent
- C$16,8005 bd6 ba-- sqft741 Woburn Ave, Toronto, ON M5M1M2For Rent
- C$3,429,0005 bd6 ba-- sqft674 Bedford Park Ave, Toronto, ON M5M1K3For Sale
- C$2,350,0005 bd5 ba-- sqft599 Woburn Ave, Toronto, ON M5M1M2For Sale
Similar homes
- C$4,299,0006 bd4 ba-- sqft230 Strathallan Wood, Toronto, ON M5N 1T4For Sale
 MLS ID #C13691978, ROYAL LEPAGE SIGNATURE REALTY. TRREB
 - C$4,898,0005 bd6 ba-- sqft39 Chudleigh Ave, Toronto, ON M4R 1T1For Sale
 MLS ID #C13658764, RE/MAX REALTRON BARRY COHEN HOMES INC.. TRREB
 - C$5,388,8886 bd7 ba-- sqft652 Bedford Park Ave, Toronto, ON M5M 1K3New ConstructionMLS ID #C13237612, RE/MAX HALLMARK REALTY LTD.. TRREB
- C$4,495,0005 bd7 ba-- sqft110 Mona Dr, Toronto, ON M5N 2R4For Sale
 MLS ID #C13585888, HARVEY KALLES REAL ESTATE LTD.. TRREB
 - C$4,550,0005 bd7 ba-- sqft734 Avenue Rd, Toronto, ON M5P 2K1New ConstructionMLS ID #C13540690, SOTHEBY'S INTERNATIONAL REALTY CANADA. TRREB
- C$3,688,0005 bd5 ba-- sqft12 Otter Cres, Toronto, ON M5N 2W2For SaleMLS ID #C13635880, KELLER WILLIAMS REFERRED URBAN REALTY. TRREB
- C$5,800,0005 bd6 ba-- sqft7 Glen Rush Blvd, Toronto, ON M5N 2T2For SaleMLS ID #C13657040, RE/MAX REALTRON BARRY COHEN HOMES INC.. TRREB
- C$4,990,0004 bd5 ba-- sqft6 Denmark Cres, Toronto, ON M2R 1J4For SaleMLS ID #C13670892, RE/MAX REALTRON BARRY COHEN HOMES INC.. TRREB
- C$2,849,0004 bd4 ba-- sqft434 Bedford Park Ave, Toronto, ON M5M 1K1For SaleMLS ID #C13657892, HARVEY KALLES REAL ESTATE LTD.. TRREB
- C$4,499,0004 bd5 ba-- sqft8 Tarlton Rd, Toronto, ON M5P 2M4For SaleMLS ID #C13172116, HOMELIFE BROADWAY REALTY INC.. TRREB
- C$3,595,0005 bd5 ba-- sqft67 Dunblaine Ave, Toronto, ON M5M 2S2For SaleMLS ID #C13656596, HARVEY KALLES REAL ESTATE LTD.. TRREB
- C$5,398,0005 bd5 ba-- sqft12 York Rd, Toronto, ON M2L 1H5For SaleMLS ID #C13647110, ROYAL LEPAGE REAL ESTATE SERVICES NANCY SAEDI. TRREB
- C$5,650,0006 bd7 ba-- sqft4 Forest Wood, Toronto, ON M5N 2V6For SaleMLS ID #C13501778, RE/MAX REALTRON BARRY COHEN HOMES INC.. TRREB
- C$4,995,0005 bd6 ba-- sqft215 Lonsmount Dr, Toronto, ON M5P 2Y6For SaleMLS ID #C13021760, RE/MAX REALTRON BARRY COHEN HOMES INC.. TRREB
- C$4,495,0005 bd4 ba-- sqft28 Roxborough St W, Toronto, ON M5R 1T8For SaleMLS ID #C13193498, ROYAL LEPAGE REAL ESTATE SERVICES OXLEY REAL ESTATE. TRREB
- C$2,775,0005 bd4 ba-- sqft84 Florence Ave, Toronto, ON M2N 1G3For SaleMLS ID #C13676614, HARVEY KALLES REAL ESTATE LTD.. TRREB
- C$4,799,0005 bd7 ba-- sqft85 Kingsway Cres, Toronto, ON M8X 2R8For SaleMLS ID #W13560136, SOTHEBY'S INTERNATIONAL REALTY CANADA. TRREB
- C$4,650,0004 bd3 ba-- sqft30 Edenbrook Hl, Toronto, ON M9A 3Z6For SaleMLS ID #W13034082, HAMMOND INTERNATIONAL PROPERTIES LIMITED. TRREB
- C$4,549,0005 bd6 ba-- sqft12 Bernice Ave, Toronto, ON M8Y 1Z6For SaleMLS ID #W13123240, HOMELIFE LANDMARK REALTY INC.. TRREB
- C$3,699,0005 bd5 ba-- sqft115 Whitmore Ave, Toronto, ON M6C 2H6For SaleMLS ID #C13496476, ROYAL LEPAGE SIGNATURE REALTY. TRREB
