Your Private "Top-of-the-Hill" Cottage Oasis In The Heart Of Toronto! Fully equipped with cutting-edge smart home features, automatic light sensors, and remote-controlled window blinds throughout, this estate offers the ultimate in modern, automated luxury. Masterfully rebuilt in 2023, this extraordinary custom residence seamlessly blends the rustic grandeur of a Mont-Tremblant retreat with striking contemporary architecture. Showcasing exquisite craftsmanship, bespoke millwork, and premium materials, it is meticulously designed for both everyday comfort and grand-scale entertaining.Situated on a rare, ultra-private 85' x 237' corner lot directly adjacent to the tranquil greenery of Laurentide Park in prestigious Parkwoods-Donalda, it offers true cottage serenity with absolute urban convenience.An awe-inspiring foyer opens to soaring 23-foot cathedral ceilings and expansive windows flooding the home with natural light. The epicurean chef's kitchen is a culinary dream featuring heightened, premium Wolf & JennAir appliances and a custom island wine fridge. This remarkable home offers 5+1 bedrooms and 7 bathrooms (including 5 private ensuites), highlighted by a main primary suite sanctuary that overlooks peaceful park views and walks out seamlessly to manicured gardens and an outdoor hot tub.The professionally landscaped grounds represent a massive investment, boasting mature evergreens, hydrangeas, premium engineering, a custom fire pit, and an elevated vantage point with breathtaking, panoramic views of the Toronto skyline and the iconic CN Tower.Elite Luxury Amenities Include: A state-of-the-art home theatre with a 120" screen and Martin Logan Atmos 9.2 surround sound, a dedicated fitness area, a restorative steam room, premium modern metal roofing, a double garage, and a massive driveway accommodating up to 8 vehicles. Uncompromising quality in an unmatched, multi-generational parkside setting-simply spectacular!
For sale
C$3,998,888
116 Laurentide Dr, Toronto, ON M3A 3E5
6beds
7baths
Single Family Residence
Built in ----
0.46 Acres Lot
$-- Zestimate®
C$--/sqft
C$-- HOA
What's special
Cutting-edge smart home featuresAutomatic light sensorsRemote-controlled window blindsExquisite craftsmanshipBespoke millworkPremium materialsAwe-inspiring foyer
- 104 days
- 46
- 5
Zillow last checked:
Listing updated:
Listed by:
RE/MAX REALTRON REALTY INC.
Source: TRREB,MLS®#: C13506380 Originating MLS®#: Toronto Regional Real Estate Board
Originating MLS®#: Toronto Regional Real Estate BoardFacts & features
Interior
Bedrooms & bathrooms
- Bedrooms: 6
- Bathrooms: 7
Primary bedroom
- Level: Ground
- Dimensions: 5.03 x 4.57
Bedroom
- Level: Basement
- Dimensions: 3.88 x 2.68
Bedroom 2
- Level: Ground
- Dimensions: 5.1 x 3.5
Bedroom 3
- Level: Upper
- Dimensions: 4.6 x 3.05
Bedroom 4
- Level: Upper
- Dimensions: 3.28 x 3.08
Bedroom 5
- Level: Upper
- Dimensions: 4.34 x 3.26
Dining room
- Level: Main
- Dimensions: 4.88 x 3.7
Exercise room
- Level: Basement
- Dimensions: 3.9 x 2.62
Family room
- Level: Main
- Dimensions: 14.8 x 4.37
Kitchen
- Level: Main
- Dimensions: 4.88 x 3.43
Living room
- Level: Main
- Dimensions: 14.8 x 4.37
Media room
- Level: Basement
- Dimensions: 6.52 x 3.82
Mud room
- Level: Main
- Dimensions: 9.5 x 1.8
Office
- Level: Main
- Dimensions: 3.53 x 2.68
Heating
- Forced Air, Gas
Cooling
- Central Air
Appliances
- Included: Built-In Oven
Features
- Central Vacuum, In-Law Capability, In-Law Suite, Storage
- Basement: Finished
- Has fireplace: Yes
Interior area
- Living area range: 3500-5000 null
Video & virtual tour
Property
Parking
- Total spaces: 10
- Parking features: Private
- Has garage: Yes
Features
- Pool features: None
- Has view: Yes
- View description: Clear, Hills, Park/Greenbelt, Valley, City
Lot
- Size: 0.46 Acres
Details
- Parcel number: 101150015
Construction
Type & style
- Home type: SingleFamily
- Property subtype: Single Family Residence
Materials
- Stone, Stucco (Plaster)
- Foundation: Poured Concrete
- Roof: Metal
Utilities & green energy
- Sewer: Sewer
Community & HOA
Location
- Region: Toronto
Financial & listing details
- Annual tax amount: C$15,481
- Date on market: 6/30/2026
Price history
Price history is unavailable.
Public tax history
Tax history is unavailable.
Climate risks
Neighborhood: Parkwoods
Nearby schools
GreatSchools rating
No schools nearby
We couldn't find any schools near this home.
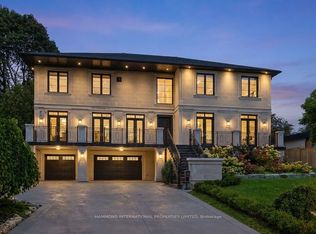
- C$5,500,0005 bd7 ba-- sqft118 Laurentide Dr, Toronto, ON M3A3E5For Sale

- C$1,9502 bd1 ba-- sqft31 Larabee Cres #BASEMENT, Toronto, ON M3A3E6For Rent

- C$--2 bd1 ba-- sqft44 Valley Woods Rd #2-BEDROOM, Toronto, ON M3A2R6Off Market
- C$--3 bd1 ba-- sqft44 Valley Woods Rd #3-BEDROOM, Toronto, ON M3A2R6Off Market
Similar homes
- C$4,199,0006 bd7 ba-- sqft16 Ballyronan Rd, Toronto, ON M3B 1V1For Sale
 MLS ID #C13712652, RE/MAX REALTRON REALTY INC.. TRREB
 - C$4,198,0006 bd7 ba-- sqft130 Upper Canada Dr, Toronto, ON M2P 1S4For Sale
 MLS ID #C13730586, KELLER WILLIAMS REFERRED URBAN REALTY. TRREB
 - C$3,688,0006 bd6 ba-- sqft10 Bayberry Cres, Toronto, ON M2K 1T8For Sale
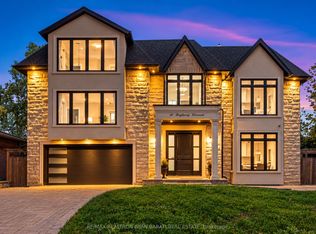 MLS ID #C13845054, RE/MAX REALTRON BIJAN BARATI REAL ESTATE. TRREB
 - C$4,288,0005 bd6 ba-- sqft35 Foxwarren Dr, Toronto, ON M2K 1L1New Construction
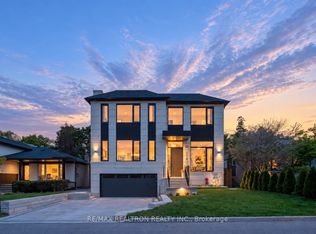 MLS ID #C13758950, RE/MAX REALTRON REALTY INC.. TRREB
