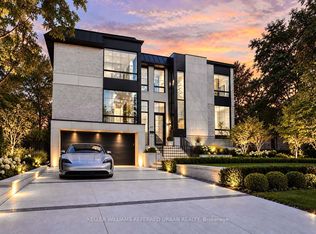
Do not miss this Buying Opportunity on this luxury custom-built residence featuring high ceilings, heated floors throughout all interior spaces, including the basement and washrooms, snow-melt heating systems for the driveway, walkways, patio, garage, front and side entrances. This home showcases premium finishes, including designer tiles, custom interior doors, highsecurity doors and windows, and bespoke laser-cut fencing and railings. Spa-inspired amenities include a sauna, a steam?and a luxurious primary suite with fireplace, two-storey walk-in closet, soaker spa ensuite with dual rain showers, and custom cabinetry. All full bathrooms are equipped with bidets. Entertain in style with a custom LED-lit onyx wine room, a theatre room, and a chef's kitchen featuring premium Miele appliances, built-in espresso station, warming drawer, and steam oven, induction cooktop, and oversized pantry. Additional highlights include a double-sided fireplace, granite laundry room, triple sump pump backup, sprinkler system, gazebo, and a ravine-backed property. This house is designed for luxury, comfort and security with high-efficiency air conditioning, premium copper gutters, a fully wired alarm & security camera system.
For sale
C$3,200,000
49 Norden Cres, Toronto, ON M3B 1B7
5beds
6baths
Single Family Residence
Built in ----
7,695 Square Feet Lot
$-- Zestimate®
C$--/sqft
C$-- HOA
What's special
High ceilingsPremium finishesDesigner tilesCustom interior doorsSpa-inspired amenitiesTwo-storey walk-in closetCustom cabinetry
- 18 days
- 79
- 6
Zillow last checked:
Listing updated:
Listed by:
U DREAM HOME REALTY
Source: TRREB,MLS®#: C13832010 Originating MLS®#: Toronto Regional Real Estate Board
Originating MLS®#: Toronto Regional Real Estate BoardFacts & features
Interior
Bedrooms & bathrooms
- Bedrooms: 5
- Bathrooms: 6
Primary bedroom
- Level: Second
- Dimensions: 7.21 x 4.44
Bedroom
- Level: Basement
- Dimensions: 4.32 x 3.05
Bedroom
- Level: Basement
- Dimensions: 5.23 x 4.32
Bedroom 2
- Level: Second
- Dimensions: 5.11 x 4.8
Bedroom 3
- Level: Second
- Dimensions: 5.05 x 4.22
Dining room
- Level: Ground
- Dimensions: 4.57 x 4.71
Family room
- Level: Ground
- Dimensions: 7.26 x 4.14
Living room
- Level: Ground
- Dimensions: 4.57 x 4.52
Office
- Level: Ground
- Dimensions: 3.63 x 2.72
Recreation
- Level: Basement
- Dimensions: 11.53 x 4.6
Heating
- Other, Gas
Cooling
- Central Air
Appliances
- Included: Built-In Oven, Instant Hot Water, Water Heater
Features
- Central Vacuum, Floor Drain, Sauna, Separate Heating Controls, Separate Hydro Meter, Steam Room, Storage, Upgraded Insulation, Water Meter
- Flooring: Carpet Free
- Basement: Finished with Walk-Out
- Has fireplace: Yes
- Fireplace features: Family Room, Natural Gas
Interior area
- Living area range: 3500-5000 null
Property
Parking
- Total spaces: 6
- Parking features: Garage Door Opener
- Has garage: Yes
Accessibility
- Accessibility features: Multiple Entrances, Open Floor Plan, Parking, Remote Devices, Shower Stall
Features
- Stories: 2
- Patio & porch: Deck, Patio
- Exterior features: Landscaped, Lawn Sprinkler System, Lighting, Privacy
- Pool features: None
Lot
- Size: 7,695 Square Feet
Details
- Parcel number: 101170030
- Other equipment: Sewage Pump, Sump Pump, Ventilation System
Construction
Type & style
- Home type: SingleFamily
- Property subtype: Single Family Residence
Materials
- Brick, Stone
- Foundation: Poured Concrete
- Roof: Asphalt Shingle
Utilities & green energy
- Sewer: Sewer
Community & HOA
Community
- Security: Alarm System, Carbon Monoxide Detector(s), Heat Detector, Smoke Detector(s), Security System
Location
- Region: Toronto
Financial & listing details
- Annual tax amount: C$21,658
- Date on market: 9/26/2026
Price history
Price history is unavailable.
Public tax history
Tax history is unavailable.
Climate risks
Neighborhood: Banbury
Nearby schools
GreatSchools rating
No schools nearby
We couldn't find any schools near this home.

Similar homes
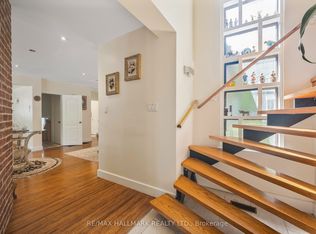
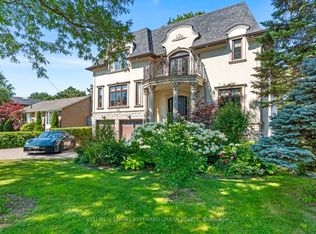
- C$3,088,0006 bd5 ba-- sqft27 Collinson Blvd, Toronto, ON M3H 3C1For Sale
 MLS ID #C13853366, RE/MAX HALLMARK REALTY LTD.. TRREB
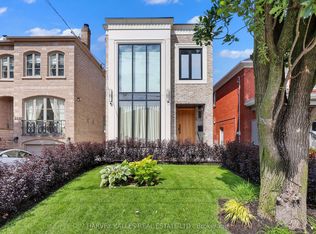
 - C$3,395,0005 bd6 ba-- sqft238 Melrose Ave N, Toronto, ON M5M 1Z1For Sale
 MLS ID #C13755378, HARVEY KALLES REAL ESTATE LTD.. TRREB
 - C$3,288,0005 bd5 ba-- sqft383 Melrose Ave, Toronto, ON M5M 1Z6For Sale
 MLS ID #C13729824, ROYAL LEPAGE REAL ESTATE SERVICES LTD.. TRREB
 - C$3,395,0005 bd5 ba-- sqft90 Roe Ave, Toronto, ON M5M 2H7For Sale
 MLS ID #C13762322, HARVEY KALLES REAL ESTATE LTD.. TRREB
