Discover a rare opportunity in the prestigious Don Mills community, just moments from CF Shops at Don Mills, at 39 Hemford Crescent - a premium ravine-style lot backing directly onto lush greenbelt trails and parkland. Nestled on a quiet, tree-lined crescent, this exceptional property offers the perfect setting to renovate, invest, or build your custom dream home. The existing residence features expansive principal rooms, hardwood floors, two fireplaces, two thoughtfully added extensions, and parking for eight vehicles.Enjoy the tranquility of nature while remaining moments from every urban convenience. Ideally located close to major highways, top-rated hospitals, Top Ranking schools, Edwards Gardens, Sunnybrook Park, and other beautiful green spaces, this location offers an exceptional lifestyle for families and nature lovers alike.An extraordinary chance to own a prime property in one of Toronto's most established and family-friendly neighbourhoods, offering the perfect blend of privacy, prestige, and convenience.
For sale
C$4,990,000
39 Hemford Cres, Toronto, ON M3B 2S4
7beds
6baths
Single Family Residence
Built in ----
8,265 Square Feet Lot
$-- Zestimate®
C$--/sqft
C$-- HOA
What's special
Premium ravine-style lotQuiet tree-lined crescentExpansive principal roomsHardwood floorsTwo fireplacesTwo thoughtfully added extensionsParking for eight vehicles
- 137 days
- 22
- 1
Zillow last checked:
Listing updated:
Listed by:
REALBIZ REALTY INC.
Source: TRREB,MLS®#: C13172714 Originating MLS®#: Toronto Regional Real Estate Board
Originating MLS®#: Toronto Regional Real Estate BoardFacts & features
Interior
Bedrooms & bathrooms
- Bedrooms: 7
- Bathrooms: 6
Primary bedroom
- Description: Living Room
- Level: Second
- Area: 17.68 Square Meters
- Area source: Other
- Dimensions: 5.20 x 3.40
Bedroom 2
- Description: Dining Room
- Level: Second
- Area: 12.58 Square Meters
- Area source: Other
- Dimensions: 3.70 x 3.40
Bedroom 3
- Description: Kitchen
- Level: Second
- Area: 6.48 Square Meters
- Area source: Other
- Dimensions: 2.40 x 2.70
Bedroom 4
- Description: Primary Bedroom
- Level: Second
- Area: 15.2 Square Meters
- Area source: Other
- Dimensions: 3.80 x 4.00
Bedroom 5
- Level: Basement
- Dimensions: 5.36 x 4.27
Dining room
- Description: Family Room
- Level: Main
- Area: 32.94 Square Meters
- Area source: Other
- Dimensions: 6.10 x 5.40
Family room
- Description: Bedroom 2
- Level: Main
- Area: 11.9 Square Meters
- Area source: Other
- Dimensions: 3.40 x 3.50
Game room
- Level: Basement
- Dimensions: 3.6 x 3.66
Kitchen
- Description: Bedroom 3
- Level: Main
- Area: 7.29 Square Meters
- Area source: Other
- Dimensions: 2.70 x 2.70
Living room
- Description: Foyer
- Level: Main
- Area: 11.97 Square Meters
- Area source: Other
- Dimensions: 6.30 x 1.90
Recreation
- Level: Basement
- Dimensions: 13.29 x 5.18
Heating
- Forced Air, Gas
Cooling
- Central Air
Features
- Floor Drain, Central Vacuum, Separate Hydro Meter, Steam Room
- Basement: Finished
- Has fireplace: Yes
Interior area
- Living area range: 3500-5000 null
Property
Parking
- Total spaces: 8
- Parking features: Private, Garage Door Opener
- Has attached garage: Yes
Features
- Pool features: None
Lot
- Size: 8,265 Square Feet
Details
- Parcel number: 101170377
- Other equipment: Sump Pump, Ventilation System
Construction
Type & style
- Home type: SingleFamily
- Architectural style: Bungalow
- Property subtype: Single Family Residence
Materials
- Brick
- Foundation: Concrete
- Roof: Fibreglass Shingle
Utilities & green energy
- Sewer: Sewer
Community & HOA
Location
- Region: Toronto
Financial & listing details
- Annual tax amount: C$20,744
- Date on market: 5/26/2026
Price history
Price history is unavailable.
Public tax history
Tax history is unavailable.
Climate risks
Neighborhood: Banbury
Nearby schools
GreatSchools rating
No schools nearby
We couldn't find any schools near this home.
Similar homes
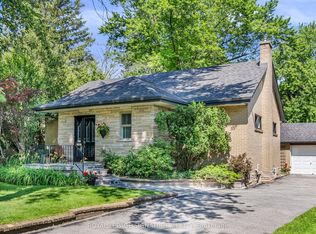
- C$4,490,0006 bd7 ba-- sqft20 Blaine Dr, Toronto, ON M3B 2G4For Sale
 MLS ID #C13678874, HOMELIFE LANDMARK REALTY INC.. TRREB
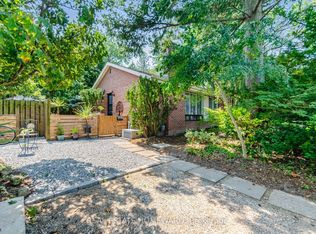
 - C$4,558,0005 bd6 ba-- sqft2 Addison Cres, Toronto, ON M3B 1K8For Sale
 MLS ID #C13782388, SAGE REAL ESTATE LIMITED. TRREB
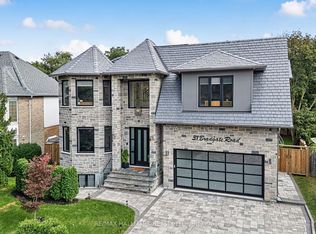
 - C$3,665,0006 bd7 ba-- sqft10 Jocelyn Cres, Toronto, ON M3B 1A2For Sale
 MLS ID #C13860292, RIGHT AT HOME REALTY INC.. TRREB
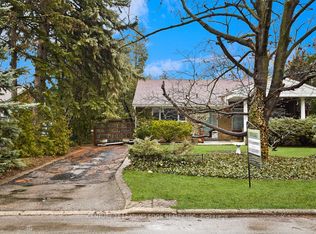
 - C$4,788,8006 bd8 ba-- sqft35 Longwood Dr SW, Toronto, ON M3B 1T9For Sale
 MLS ID #C13669680, HOMELIFE/VISION REALTY INC.. TRREB
