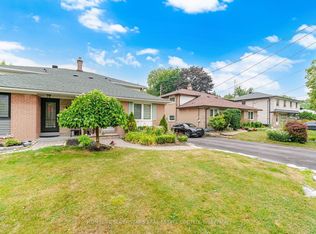
Located On A Quiet And Much Sought-After A Park-Like Yard With Extensive Landscaping, This Charming And Sun-filled Detached Home Nestled On Child-Safe Cul-De-Sac, On A 60 ft Wide Lot. Warm And Inviting Home Features Functional Layout With Large Windows. Upgraded Flooring, Fresh Paint Throughout. Pot Lights, Crown Moulding. This Charming Well-Maintained, 3 Bdrm, Raised Bungalow Offers Many Upgrades. Furnance Replaced 2025, AC 2025, Mostly New Windows 2011, Hot Tub In Rear Yard 2012(As is), Granite Counters In Kitchen. Walk To Edwards Gardens, Excellent School District. Finished Basement With Lots Of Natural Light, Open Concept Living/Dining Room With Large Picture Window.
For sale
C$1,758,000
36 Bradgate Rd, Toronto, ON M3B 1J7
4beds
2baths
Single Family Residence
Built in ----
6,305 Square Feet Lot
$-- Zestimate®
C$--/sqft
C$-- HOA
What's special
- 65 days
- 18
- 0
Zillow last checked:
Listing updated:
Listed by:
HOMELIFE BROADWAY REALTY INC.
Source: TRREB,MLS®#: C13548376 Originating MLS®#: Toronto Regional Real Estate Board
Originating MLS®#: Toronto Regional Real Estate BoardFacts & features
Interior
Bedrooms & bathrooms
- Bedrooms: 4
- Bathrooms: 2
Primary bedroom
- Description: Primary Bedroom
- Level: Main
- Area: 14.05 Square Meters
- Area source: Other
- Dimensions: 4.22 x 3.33
Bedroom
- Description: Bedroom
- Level: Basement
- Area: 7.98 Square Meters
- Area source: Other
- Dimensions: 3.80 x 2.10
Bedroom 2
- Description: Bedroom
- Level: Main
- Area: 8.65 Square Meters
- Area source: Other
- Dimensions: 3.10 x 2.79
Bedroom 3
- Description: Bedroom
- Level: Main
- Area: 9.3 Square Meters
- Area source: Other
- Dimensions: 3.05 x 3.05
Dining room
- Description: Dining Room
- Level: Main
- Area: 10.62 Square Meters
- Area source: Other
- Dimensions: 3.35 x 3.17
Kitchen
- Description: Kitchen
- Level: Main
- Area: 11.15 Square Meters
- Area source: Other
- Dimensions: 3.38 x 3.30
Laundry
- Description: Laundry
- Level: Basement
- Area: 0 Square Meters
- Area source: Other
- Dimensions: 0 x 0
Living room
- Description: Living Room
- Level: Main
- Area: 19 Square Meters
- Area source: Other
- Dimensions: 4.75 x 4.00
Recreation
- Description: Recreation
- Level: Basement
- Area: 30.6 Square Meters
- Area source: Other
- Dimensions: 7.20 x 4.25
Heating
- Forced Air, Gas
Cooling
- Central Air
Features
- None
- Basement: Finished
- Has fireplace: No
Interior area
- Living area range: 1100-1500 null
Video & virtual tour
Property
Parking
- Total spaces: 3
- Parking features: Front Yard Parking
- Has attached garage: Yes
Features
- Pool features: None
Lot
- Size: 6,305 Square Feet
Details
- Parcel number: 101190211
Construction
Type & style
- Home type: SingleFamily
- Architectural style: Bungalow-Raised
- Property subtype: Single Family Residence
Materials
- Brick
- Foundation: Unknown
- Roof: Asphalt Shingle
Utilities & green energy
- Sewer: Sewer
Community & HOA
Location
- Region: Toronto
Financial & listing details
- Annual tax amount: C$8,785
- Date on market: 7/10/2026
Price history
Price history is unavailable.
Public tax history
Tax history is unavailable.
Climate risks
Neighborhood: Banbury
Nearby schools
GreatSchools rating
No schools nearby
We couldn't find any schools near this home.


Similar homes
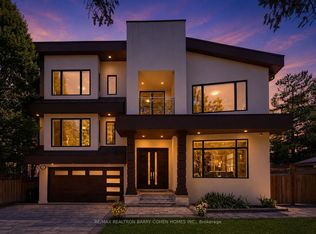
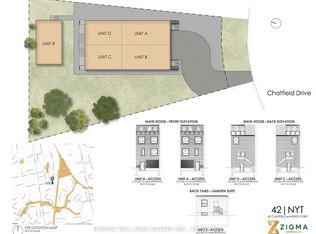
- C$1,724,0003 bd4 ba-- sqft1006 Briar Hill Ave, Toronto, ON M6B 1M3For Sale
 MLS ID #W13767240, FOREST HILL REAL ESTATE INC.. TRREB
 - C$1,568,0005 bd3 ba-- sqft18 Olsen Dr, Toronto, ON M3A 3J2For Sale
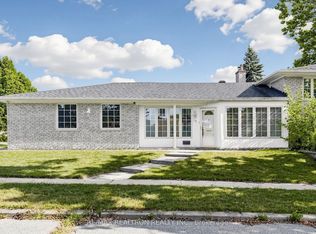 MLS ID #C13639322, RE/MAX REALTRON REALTY INC.. TRREB
 - C$1,558,0004 bd3 ba-- sqft104 Otonabee Ave, Toronto, ON M2M 2S8For Sale
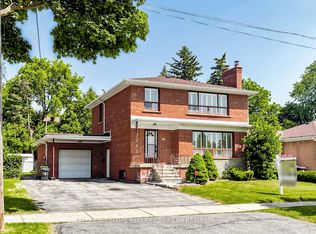 MLS ID #C13768010, KELLER WILLIAMS REFERRED URBAN REALTY. TRREB
 - C$1,148,0004 bd3 ba-- sqft334 Woodsworth Rd, Toronto, ON M2L 2T6For Sale
 MLS ID #C13766956, HOMELIFE SUPERSTARS REAL ESTATE LIMITED. TRREB
