Welcome To 136 Denlow Blvd , Nestled In A Wonderful Community With Mature Trees And Charm, Exceptionally Fabulous With Something For Everyone! A Fantastic Opportunity To Make Your Home In One Of The Extremely Sought-After Neighbourhoods , With The Location Beyond Convenient. You'll Know You're In For Something Special When You Step On The Front Porch. The Inviting Entryway, High Ceilings, And Generous-Sized Rooms... **EXTRAS** You'll Love That Everything Has Been Done And Done To Perfection And Appreciate That The Living Area And Finished Basement Both Boast Cosy Fireplace. Created For Those Who Love To Live! Welcome Home! Minutes From Downtown Toronto And In Close Proximity To Acclaimed Private And Public Schools.
For sale
C$3,500,000
136 Denlow Blvd, Toronto, ON M3B 3J2
6beds
5baths
Single Family Residence
Built in ----
0.26 Acres Lot
$-- Zestimate®
C$--/sqft
C$-- HOA
What's special
- 53 days
- 48
- 3
Zillow last checked:
Listing updated:
Listed by:
ROYAL LEPAGE REAL ESTATE SERVICES NANCY SAEDI
Source: TRREB,MLS®#: C13662644 Originating MLS®#: Toronto Regional Real Estate Board
Originating MLS®#: Toronto Regional Real Estate BoardFacts & features
Interior
Bedrooms & bathrooms
- Bedrooms: 6
- Bathrooms: 5
Primary bedroom
- Level: Second
- Dimensions: 5.15 x 4
Bedroom 2
- Level: Second
- Dimensions: 3.77 x 3.12
Bedroom 3
- Level: Second
- Dimensions: 3.83 x 3.16
Bedroom 4
- Level: Second
- Dimensions: 5.12 x 4
Breakfast
- Level: Main
- Dimensions: 3.45 x 3.92
Den
- Level: Main
- Dimensions: 7.2 x 4.2
Dining room
- Level: Main
- Dimensions: 5.6 x 4.6
Family room
- Level: Main
- Dimensions: 4 x 5.17
Kitchen
- Level: Main
- Dimensions: 3.7 x 3.9
Living room
- Level: Main
- Dimensions: 4.65 x 6.2
Study
- Level: Second
- Dimensions: 7.2 x 2.4
Heating
- Forced Air, Gas
Cooling
- Central Air
Features
- Other
- Basement: Finished
- Has fireplace: Yes
Interior area
- Living area range: 3500-5000 null
Video & virtual tour
Property
Parking
- Total spaces: 4
- Parking features: Private Double
- Has garage: Yes
Features
- Stories: 2
- Pool features: None
Lot
- Size: 0.26 Acres
- Features: Hospital, Library, Park, Public Transit, Wooded/Treed, Ravine
Details
- Parcel number: 101250207
Construction
Type & style
- Home type: SingleFamily
- Property subtype: Single Family Residence
Materials
- Brick
- Foundation: Unknown
- Roof: Unknown
Utilities & green energy
- Sewer: Sewer
Community & HOA
Location
- Region: Toronto
Financial & listing details
- Annual tax amount: C$18,498
- Date on market: 8/11/2026
Price history
Price history is unavailable.
Public tax history
Tax history is unavailable.
Climate risks
Neighborhood: Banbury
Nearby schools
GreatSchools rating
No schools nearby
We couldn't find any schools near this home.
Similar homes
- C$3,488,0005 bd6 ba-- sqft37 Chatfield Dr, Toronto, ON M3B 1K6For Sale
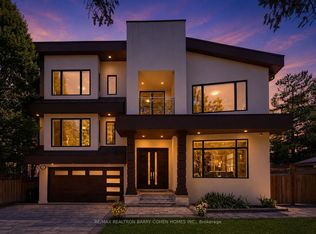 MLS ID #C13638732, RE/MAX REALTRON BARRY COHEN HOMES INC.. TRREB
 - C$2,988,0003 bd4 ba-- sqft15 Farrington Dr, Toronto, ON M2L 2B4For Sale
 MLS ID #C13844186, ROYAL LEPAGE REAL ESTATE SERVICES NANCY SAEDI. TRREB
 - C$3,890,0006 bd9 ba-- sqft1 B Carluke Cres, Toronto, ON M2L 2H7New Construction
 MLS ID #C13809838, FOREST HILL REAL ESTATE INC.. TRREB
 - C$3,499,0005 bd6 ba-- sqft10 Alonzo Rd, Toronto, ON M2R 1T5For Sale
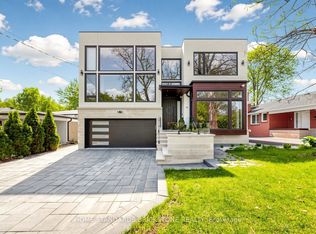 MLS ID #C13793612, HOME STANDARDS BRICKSTONE REALTY. TRREB
