**Exceptional Custom-Built Luxury Residence In Prestigious Springbrook Gardens!** Offering Approx. 4,900 Sq. Ft. Of Exquisitely Designed Living Space, This Architectural Gem Showcases Timeless Elegance, Sophisticated Finishes & Exceptional Craftsmanship Throughout. Featuring Soaring Windows, Elegant Living & Dining Areas, Decorative Wall Mouldings, A Gourmet Kitchen With Quartz Countertops, Centre Island & Stainless Steel Appliances, And A Sun-Drenched Family Room With Walkout To A Private, South-Facing Backyard. Motorized Blinds On The Main Floor Add Effortless Comfort & Convenience. The Luxurious Primary Retreat Boasts His & Hers Closets, A Spa-Inspired 5-Pc Ensuite & In-Ceiling Speakers. A Dramatic Upper Foyer With Large Recessed Skylight Floods The Home With Natural Light. Enjoy Heated Floors In All Full Bathrooms & 2nd- Floor Laundry, Hardwood Flooring, Pot Lights & Double Linen Closet. The Beautifully Finished Lower Level Offers A Spacious Recreation Room, Wet Bar, In-Ceiling Speakers & Convenient Walk- Up Entrance. Beautifully Maintained Front & Rear Grounds Feature An In-Ground Sprinkler System For Effortless Lawn Care. Complete With A 2-Car Garage & Premium Finishes Throughout. Steps To Vibrant Bloor Street, Fine Dining, Boutique Shopping, Parks & Excellent Schools. **An Extraordinary Opportunity To Experience Refined Luxury Living In One Of Toronto's Most Desirable Neighbourhoods!**
For sale
C$3,429,999
87 Van Dusen Blvd, Toronto, ON M8Z 3G2
6beds
5baths
Single Family Residence
Built in ----
5,450 Square Feet Lot
$-- Zestimate®
C$--/sqft
C$-- HOA
What's special
Soaring windowsDecorative wall mouldingsCentre islandStainless steel appliancesLuxurious primary retreatHis and hers closetsIn-ceiling speakers
- 13 hours
- 21
- 0
Zillow last checked:
Listing updated:
Listed by:
CENTURY 21 HERITAGE GROUP LTD.
Source: TRREB,MLS®#: W14162906 Originating MLS®#: Toronto Regional Real Estate Board
Facts & features
Interior
Bedrooms & bathrooms
- Bedrooms: 6
- Bathrooms: 5
Primary bedroom
- Level: Second
- Dimensions: 5.99 x 4.57
Bedroom
- Level: Lower
- Dimensions: 3.66 x 3.1
Bedroom 2
- Level: Second
- Dimensions: 4.32 x 3.66
Bedroom 3
- Level: Second
- Dimensions: 4.27 x 4.04
Bedroom 4
- Level: Second
- Dimensions: 5.51 x 4.04
Bedroom 5
- Level: Lower
- Dimensions: 3.66 x 3.1
Breakfast
- Level: Main
- Dimensions: 4.88 x 2.44
Dining room
- Level: Main
- Dimensions: 4.88 x 3.71
Family room
- Level: Main
- Dimensions: 0 x 3.96
Kitchen
- Level: Main
- Dimensions: 4.88 x 4.57
Living room
- Level: Main
- Dimensions: 18.01 x 12.17
Recreation
- Level: Lower
- Dimensions: 10.97 x 4.88
Heating
- Forced Air, Gas
Cooling
- Central Air
Appliances
- Included: Bar Fridge, Built-In Oven, Countertop Range, Water Heater
Features
- Central Vacuum, ERV/HRV
- Flooring: Carpet Free
- Basement: Finished with Walk-Out
- Has fireplace: Yes
Interior area
- Living area range: 3000-3500 null
Video & virtual tour
Property
Parking
- Total spaces: 6
- Parking features: Available, Garage Door Opener
- Has garage: Yes
Features
- Stories: 2
- Pool features: None
Lot
- Size: 5,450 Square Feet
Details
- Parcel number: 075190001
Construction
Type & style
- Home type: SingleFamily
- Property subtype: Single Family Residence
Materials
- Stone, Stucco (Plaster)
- Foundation: Concrete
- Roof: Asphalt Shingle
Utilities & green energy
- Sewer: Sewer
Community & HOA
Location
- Region: Toronto
Financial & listing details
- Annual tax amount: C$1
- Date on market: 11/9/2026
Price history
Price history is unavailable.
Public tax history
Tax history is unavailable.
Climate risks
Neighborhood: Stonegate
Nearby schools
GreatSchools rating
No schools nearby
We couldn't find any schools near this home.
Similar homes
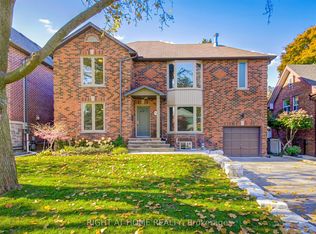
- C$3,250,0006 bd5 ba-- sqft16 Graystone Gdns, Toronto, ON M8Z 3C3For Sale
 MLS ID #W13846858, HARVEY KALLES REAL ESTATE LTD.. TRREB
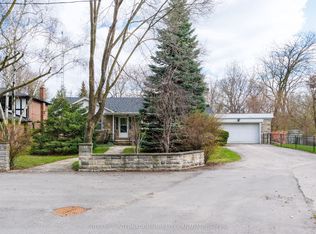
- C$3,749,8805 bd5 ba-- sqft25 Eagle Rd, Toronto, ON M8Z 4H4For Sale
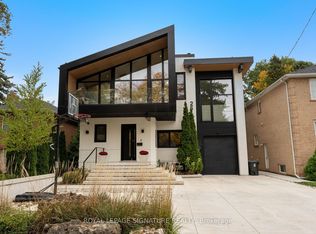 MLS ID #W14093200, ROYAL LEPAGE SIGNATURE REALTY. TRREB
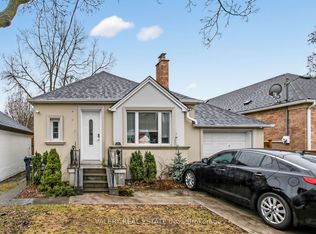
- C$3,198,0005 bd6 ba-- sqft146 Thompson Ave, Toronto, ON M8Z 3V2For Sale
 MLS ID #W13760844, RE/MAX PROFESSIONALS INC.. TRREB
- C$3,490,0006 bd4 ba-- sqft78 The Kingsway, Toronto, ON M8X 2T5For Sale
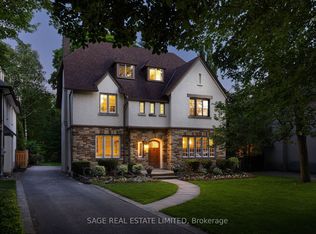 MLS ID #W13772946, SAGE REAL ESTATE LIMITED. TRREB
