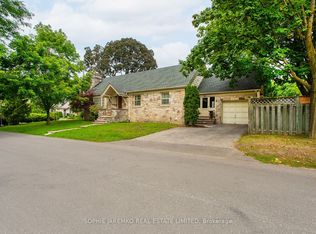
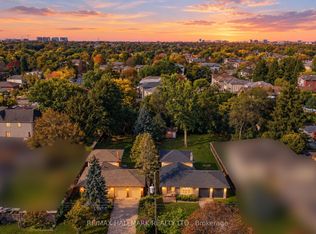
LUXURY BEGINS WITH LOCATION. Set within the prestigious Thompson Orchard enclave in the Kingsway area, this exceptional ravine property presents a rare opportunity to renovate the existing home or build a custom residence in one of Etobicoke's most coveted and established areas. Boasting approximately 92 feet of frontage, backing onto the serene beauty of Mimico Creek, and situated on a quiet dead-end street, the property offers exceptional privacy, breathtaking natural surroundings, and a premium estate setting rarely found within the city. Positioned high above the ravine, the lot enjoys a commanding elevated topography that enhances both its architectural presence and long-term desirability. Surrounded by mature trees and lush greenery, the setting evokes the tranquility of an exclusive Muskoka retreat, yet is conveniently close to top-rated schools, shops, restaurants, premier golf clubs, parks and trails, Pearson Airport, subway access, downtown Toronto, and the lakeshore beaches. This is a rare opportunity for the discerning buyer to design and build a signature luxury residence within one of Toronto's most affluent and established west-end areas. The existing bungalow offers approximately 1,800 sq. ft. of living space, featuring a full lower level with two walk-outs and an oversized two-car garage. The property was previously approved for an approximately 5,300 sq. ft. custom home, underscoring the scale and potential of what can be achieved on this exceptional site.
For sale
C$2,888,000
55 Van Dusen Blvd, Toronto, ON M8Z 3E8
3beds
3baths
Single Family Residence
Built in ----
10,473 Square Feet Lot
$-- Zestimate®
C$--/sqft
C$-- HOA
What's special
Exceptional ravine propertyQuiet dead-end streetExceptional privacyBreathtaking natural surroundingsPremium estate settingCommanding elevated topographyOversized two-car garage
- 46 days
- 19
- 0
Zillow last checked:
Listing updated:
Listed by:
SOTHEBY'S INTERNATIONAL REALTY CANADA
Source: TRREB,MLS®#: W13769236 Originating MLS®#: Toronto Regional Real Estate Board
Originating MLS®#: Toronto Regional Real Estate BoardFacts & features
Interior
Bedrooms & bathrooms
- Bedrooms: 3
- Bathrooms: 3
Heating
- Baseboard, Electric
Cooling
- Central Air
Features
- None
- Basement: Walk-Out Access
- Has fireplace: Yes
Interior area
- Living area range: 1100-1500 null
Property
Parking
- Total spaces: 6
- Parking features: Private Double
- Has garage: Yes
Features
- Pool features: None
Lot
- Size: 10,473 Square Feet
- Features: Cul de Sac/Dead End, Public Transit, Ravine, River/Stream
Details
- Parcel number: 075190246
Construction
Type & style
- Home type: SingleFamily
- Architectural style: Bungalow
- Property subtype: Single Family Residence
Materials
- Stone, Brick
- Foundation: Block
- Roof: Asphalt Shingle
Utilities & green energy
- Sewer: Sewer
Community & HOA
Location
- Region: Toronto
Financial & listing details
- Annual tax amount: C$11,070
- Date on market: 9/10/2026
Price history
Price history is unavailable.
Public tax history
Tax history is unavailable.
Climate risks
Neighborhood: Stonegate
Nearby schools
GreatSchools rating
No schools nearby
We couldn't find any schools near this home.

Similar homes
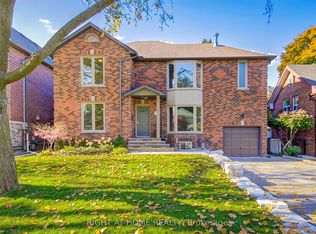
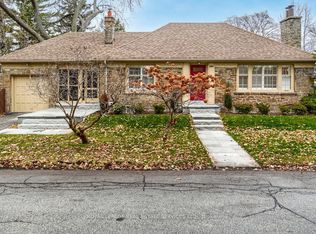
- C$3,190,0004 bd3 ba-- sqft26 Saint Leonards Ave, Toronto, ON M4N 1J9For Sale
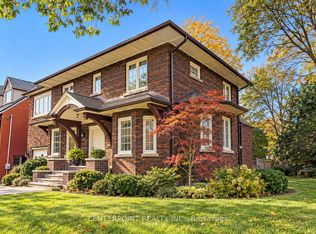 MLS ID #C14116314, CENTERPOINT REALTY INC.. TRREB
 - C$2,799,0004 bd3 ba-- sqft171 Old Yonge St, Toronto, ON M2P 1R1For Sale
 MLS ID #C13792826, RE/MAX HALLMARK REALTY LTD.. TRREB
 - C$2,499,9006 bd3 ba-- sqft316 Dufferin St, Toronto, ON M6K 1Z6For Sale
 MLS ID #W13560556, REMAX YOUR COMMUNITY REALTY. TRREB
 - C$2,699,9994 bd4 ba-- sqft24 & 26 Wynn Rd, Toronto, ON M2R 1S7For Sale
 MLS ID #C13864668, RE/MAX HALLMARK REALTY LTD.. TRREB
