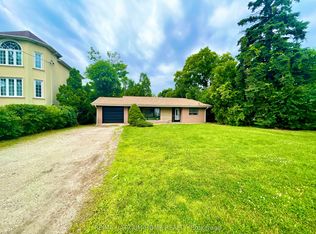
Prime Redevelopment Horizon: Situated in the heart of Maple, this significant parcel presents a rare opportunity for future transformation as the surrounding corridor continues to thrive. An impressive 92 x 255 ft lot (approx. 23,400 sq. ft.) offering outstanding potential for custom luxury builds or multi-parcel severance (subject to buyer verification). Positioned directly along Keele Street, benefiting from major transit and community revitalization. Features both a detached bungalow and a side-split home-perfect for multi-generational living arrangements or dual rental revenue streams. Immediate Cash Flow: Generate reliable income while you finalize your long-term redevelopment plans. Buy, Hold & Capitalize: An exceptional asset for forward-thinking investors seeking appreciation in a high-demand market. Custom Estate Potential: Design and build your dream luxury residence on a uniquely oversized urban lot. Substantial Living Space: Over 4,700 square feet of existing finished space to update, reconfigure, or lease out immediately. Severance Opportunity: Generous frontage and depth may accommodate division into multiple lots-an increasingly sought-after feature in Vaughan (buyer to verify).Massive Detached Garage: An oversized 3-car detached garage ideal for car enthusiasts, contractors, or supplementary storage/rental income. Abundant Parking: Generous private driveway providing parking for 10+ vehicles, offering unmatched convenience for large families or tenants. Unbeatable Convenience: Just minutes from Vaughan Mills shopping, grocery stores, local dining, and daily essentials. World-Class Healthcare: Located in close proximity to the Cortellucci Vaughan Hospital, driving long-term neighborhood desirability. Exceptional Commuter Access: Enjoy seamless connectivity with nearby access to the Maple GO Station and major highways (400 and 407). Click the link : 3D VIRTUAL FLOOR PLAN/ Virtual Tour
For sale
C$2,988,000
9725 Keele St, Vaughan, ON L6A 3Y5
6beds
5baths
Single Family Residence
Built in ----
0.54 Acres Lot
$-- Zestimate®
C$--/sqft
C$-- HOA
What's special
Detached bungalowSide-split homeMassive detached garageAbundant parking
- 5 days
- 2
- 0
Zillow last checked:
Listing updated:
Listed by:
ANJIA REALTY
Source: TRREB,MLS®#: N14122638 Originating MLS®#: Toronto Regional Real Estate Board
Facts & features
Interior
Bedrooms & bathrooms
- Bedrooms: 6
- Bathrooms: 5
Primary bedroom
- Level: Main
- Dimensions: 3.95 x 3.67
Bedroom
- Level: Basement
- Dimensions: 3.4 x 3.17
Bedroom 2
- Level: Main
- Dimensions: 3.5 x 2.85
Bedroom 3
- Level: Main
- Dimensions: 3.5 x 2.94
Bedroom 4
- Level: Main
- Dimensions: 6.73 x 4.18
Bedroom 5
- Level: Main
- Dimensions: 5.51 x 3.49
Dining room
- Level: Main
- Dimensions: 4.39 x 2.69
Dining room
- Level: Main
- Dimensions: 5.22 x 3.54
Exercise room
- Level: Basement
- Dimensions: 6.73 x 3.99
Family room
- Level: Main
- Dimensions: 5.63 x 4.64
Great room
- Level: Basement
- Dimensions: 5.48 x 4.53
Kitchen
- Level: Main
- Dimensions: 7.02 x 4.55
Kitchen
- Level: Main
- Dimensions: 3.91 x 3.44
Living room
- Level: Main
- Dimensions: 5.63 x 4.64
Living room
- Level: Main
- Dimensions: 5.63 x 4.64
Living room
- Level: Main
- Dimensions: 5.63 x 4.64
Living room
- Level: Main
- Dimensions: 5.14 x 4.41
Living room
- Level: Main
- Dimensions: 5.14 x 4.41
Other
- Level: Basement
- Dimensions: 9.56 x 9.13
Utility room
- Level: Basement
- Dimensions: 7.2 x 4.94
Heating
- Forced Air, Gas
Cooling
- Central Air
Features
- In-Law Suite, Primary Bedroom - Main Floor, In-Law Capability
- Flooring: Carpet Free
- Basement: Separate Entrance,Full,Development Potential,Walk-Up Access,Partially Finished
- Has fireplace: Yes
Interior area
- Living area range: 3000-3500 null
Video & virtual tour
Property
Parking
- Total spaces: 15
- Parking features: Available, Private Triple
- Has garage: Yes
Features
- Exterior features: Privacy
- Pool features: None
- Has view: Yes
- View description: Clear, Trees/Woods
Lot
- Size: 0.54 Acres
- Features: Fenced Yard, School, Public Transit, Rec./Commun.Centre, Hospital, Clear View
Details
- Parcel number: 033390814
Construction
Type & style
- Home type: SingleFamily
- Architectural style: Bungalow
- Property subtype: Single Family Residence
Materials
- Brick
- Foundation: Block, Concrete
- Roof: Asphalt Shingle
Utilities & green energy
- Sewer: Sewer
Community & HOA
Location
- Region: Vaughan
Financial & listing details
- Annual tax amount: C$9,027
- Date on market: 10/27/2026
Price history
Price history is unavailable.
Public tax history
Tax history is unavailable.
Climate risks
Neighborhood: Maple
Nearby schools
GreatSchools rating
No schools nearby
We couldn't find any schools near this home.
Similar homes
- C$2,279,0004 bd2 ba-- sqft1 Gram St, Vaughan, ON L6A 3Z2For Sale
 MLS ID #N14081108, RE/MAX PREMIER INC.. TRREB
- C$1,759,0005 bd2 ba-- sqft2 Welton St, Vaughan, ON L6A 3Z2For Sale
 MLS ID #N14080028, RE/MAX EXPERTS. TRREB
- C$3,099,9905 bd4 ba-- sqft130 Cannes Ave, Vaughan, ON L4H 5A8New Construction
 MLS ID #N13209214, ROYAL LEPAGE PREMIUM ONE REALTY. TRREB
- C$3,149,0006 bd3 ba-- sqft27 Vaughan Blvd, Vaughan, ON L4J 3N8For Sale
 MLS ID #N13079022, FOREST HILL REAL ESTATE INC.. TRREB
