Welcome to 146 Thompson Avenue, a rarely offered custom-built (2016) residence in coveted Thompson Orchard - Sunnylea set on an extraordinary 50 x 143 south-facing ravine lot backing directly onto Mimico Creek. Offering ~3,200 sf of above grade living space, this exceptional turnkey home combines meticulous craftsmanship, high-end finishes and a picturesque creekside setting rarely found in Toronto. The expansive main level features 9' ceilings, custom wainscoting and millwork, pot lights, wide-plank wire-brushed Pure Parquet oak flooring, a striking floating staircase, spacious family room with gas fireplace, custom built-ins and a walkout to the deck with a scenic treed backdrop, superb chef's kitchen with Caesarstone counters & backsplash, oversized island with bar sink, premium Wolf and Miele appliances and loads of storage, formal dining room with coffered ceiling, office with crown moulding and built-in desks and shelves, a stylish powder room and a mudroom with direct garage access. The second level showcases four generous bedrooms with large closets and ensuites with heated floors including an expansive primary retreat spanning the width of the home with a large walk-in closet, spa-like 5-piece ensuite and serene vistas, and a convenient laundry room. The fully finished lower level boasts 8.75' ceilings, radiant in-floor heating, a massive recreation room with a gas fireplace and bar area with reclaimed wood accents and bar fridge, flex room ideal for gym or guest room, full bathroom & extensive storage. Surrounded by lush greenery and mature trees, the spectacular fully-fenced backyard adjacent to Mimico Creek is a private Muskoka-like retreat and includes a massive deck, interlocking stone patio and a rare side yard with ample tableland. Double garage and private driveway- 6 car parking! Excellent school district- Sunnylea JS, Norseman JMS, ECI, OLS & BA. Walk to Bloor St shops & restaurants, subway and Mimico Creek and Humber River Parkland. Must be seen!
For sale
C$3,198,000
146 Thompson Ave, Toronto, ON M8Z 3V2
5beds
6baths
Single Family Residence
Built in ----
7,150 Square Feet Lot
$-- Zestimate®
C$--/sqft
C$-- HOA
What's special
Custom wainscoting and millworkPot lightsStriking floating staircaseCustom built-insLoads of storageStylish powder roomLarge walk-in closet
- 46 days
- 27
- 3
Zillow last checked:
Listing updated:
Listed by:
RE/MAX PROFESSIONALS INC.
Source: TRREB,MLS®#: W13760844 Originating MLS®#: Toronto Regional Real Estate Board
Originating MLS®#: Toronto Regional Real Estate BoardFacts & features
Interior
Bedrooms & bathrooms
- Bedrooms: 5
- Bathrooms: 6
Primary bedroom
- Level: Second
- Dimensions: 5.86 x 4.1
Bedroom 2
- Level: Second
- Dimensions: 5.57 x 4.72
Bedroom 3
- Level: Second
- Dimensions: 5.23 x 3.4
Bedroom 4
- Level: Second
- Dimensions: 3.86 x 3.45
Other
- Level: Lower
- Dimensions: 2.54 x 1.82
Den
- Level: Lower
- Dimensions: 3.25 x 2.96
Dining room
- Level: Main
- Dimensions: 3.89 x 3.72
Family room
- Level: Main
- Dimensions: 6.12 x 5.16
Foyer
- Level: Main
- Dimensions: 3.43 x 1.57
Kitchen
- Level: Main
- Dimensions: 5.57 x 4.01
Laundry
- Level: Second
- Dimensions: 2.37 x 1.86
Mud room
- Level: Main
- Dimensions: 7.29 x 4.31
Office
- Level: Main
- Dimensions: 3.91 x 3.72
Other
- Level: Lower
- Dimensions: 3.26 x 2.42
Recreation
- Level: Lower
- Dimensions: 10.14 x 6.72
Utility room
- Level: Lower
- Dimensions: 6.08 x 3.08
Heating
- Forced Air, Gas
Cooling
- Central Air
Appliances
- Included: Countertop Range, Bar Fridge
Features
- Central Vacuum, Storage, Floor Drain
- Basement: Finished,Full
- Has fireplace: Yes
- Fireplace features: Natural Gas
Interior area
- Living area range: 3000-3500 null
Property
Parking
- Total spaces: 6
- Parking features: Private
- Has garage: Yes
Features
- Stories: 2
- Patio & porch: Deck
- Exterior features: Awning(s), Landscaped, Lighting
- Pool features: None
Lot
- Size: 7,150 Square Feet
- Features: Ravine, River/Stream, Public Transit, School, Park, Fenced Yard
Details
- Parcel number: 075190181
Construction
Type & style
- Home type: SingleFamily
- Property subtype: Single Family Residence
Materials
- Brick, Stone
- Foundation: Block
- Roof: Asphalt Shingle
Utilities & green energy
- Sewer: Sewer
Community & HOA
Location
- Region: Toronto
Financial & listing details
- Annual tax amount: C$14,501
- Date on market: 9/9/2026
Price history
Price history is unavailable.
Public tax history
Tax history is unavailable.
Climate risks
Neighborhood: Stonegate
Nearby schools
GreatSchools rating
No schools nearby
We couldn't find any schools near this home.


Similar homes
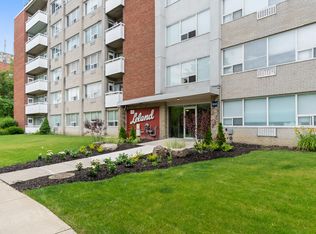
- C$3,345,0005 bd5 ba-- sqft34 Lambeth Rd, Toronto, ON M9A 2Y7For Sale
 MLS ID #W13786686, ROYAL LEPAGE REAL ESTATE SERVICES HEAPS ESTRIN TEAM. TRREB
 - C$2,880,0005 bd6 ba-- sqft18 Hillcroft Dr, Toronto, ON M9B 4X5For Sale
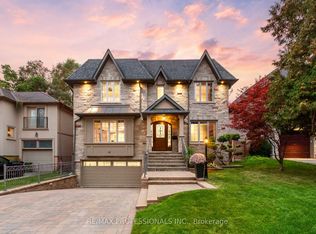 MLS ID #W13856084, RE/MAX PROFESSIONALS INC.. TRREB
 - C$3,075,0007 bd4 ba-- sqft35 Bywood Dr, Toronto, ON M9A 1M1For Sale
 MLS ID #W13823470, ROYAL LEPAGE REAL ESTATE SERVICES LTD.. TRREB
 - C$2,799,9005 bd5 ba-- sqft57 Ambleside Ave, Toronto, ON M8Z 2H8For Sale
 MLS ID #W13543286, KELLER WILLIAMS REFERRED URBAN REALTY. TRREB
