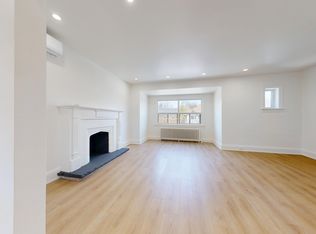
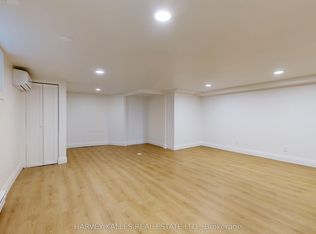
Welcome To The Finest Of Lytton Park. This Newly Built Georgian Beauty Built By Enirox Group Offers Over 6,300 Sq. Ft. Of Refined Living Space With Soaring 11-Foot Ceilings On The Main Level, Seamlessly Blending Grand Living And Dining Areas With A Designer Chefs Kitchen Featuring Custom Cabinetry, A Large Centre Island, And A Smooth Flow Into The Family Room With Walkout To A South-Facing Deck And Private Yard. Every Detail Speaks Of Craftsmanship And Care, From The Custom Millwork To The Thoughtfully Designed Layout, All Designed For Everyday Living And Entertaining At Its Finest. The Main Floor Also Includes A Sophisticated Private Study, Perfect For Work Or Relaxation. Upstairs, Discover Your Primary Suite With A Walk-In Dressing Room And Spa-Like Ensuite, Alongside Three Additional Sizable Bedrooms Each Complete With Their Own Ensuite. The Fully Finished Lower Level Is Designed For Entertaining And Comfort, Featuring A Spacious Rec Room With Wet Bar, Wine Cellar, Guest Suite With Bath, And Tons Of Space For A Gym Or Games Area, Plus A Convenient Side Entrance With Mudroom And Direct Access To An Oversized Garage With Car Lift. Steps To Schools, Parks, Yonge Street, LPCI, And The Best Of Avenue Road. Experience The Kind Of Home That's Even More Impressive In Person, One Visit And You'll See Why It Defines Lytton Park Living.
For sale
C$6,290,000
163 Cortleigh Blvd, Toronto, ON M5N 1P6
5beds
6baths
Single Family Residence
Built in ----
6,723 Square Feet Lot
$-- Zestimate®
C$--/sqft
C$-- HOA
What's special
Large centre islandSouth-facing deckPrivate yardCustom millworkThoughtfully designed layoutSophisticated private studySpa-like ensuite
- 12 days
- 47
- 1
Zillow last checked:
Listing updated:
Listed by:
HARVEY KALLES REAL ESTATE LTD.
Source: TRREB,MLS®#: C13861798 Originating MLS®#: Toronto Regional Real Estate Board
Originating MLS®#: Toronto Regional Real Estate BoardFacts & features
Interior
Bedrooms & bathrooms
- Bedrooms: 5
- Bathrooms: 6
Primary bedroom
- Level: Second
- Dimensions: 6.58 x 4.85
Bedroom 2
- Level: Second
- Dimensions: 5.85 x 4.88
Bedroom 4
- Level: Second
- Dimensions: 4.22 x 3.63
Bedroom 5
- Level: Lower
- Dimensions: 4.17 x 3.68
Dining room
- Level: Main
- Dimensions: 4.55 x 4.32
Family room
- Level: Main
- Dimensions: 5.65 x 5.51
Foyer
- Level: Main
- Dimensions: 11.15 x 2.21
Kitchen
- Level: Main
- Dimensions: 5.99 x 5.16
Living room
- Level: Main
- Dimensions: 4.55 x 4.29
Mud room
- Level: Main
- Dimensions: 2.2 x 2.1
Pantry
- Level: Main
- Dimensions: 2.18 x 2.11
Recreation
- Level: Lower
- Dimensions: 11.35 x 4.72
Study
- Level: Main
- Dimensions: 4.55 x 2.72
Heating
- Forced Air, Gas
Cooling
- Central Air
Appliances
- Included: Bar Fridge, Built-In Oven
Features
- Central Vacuum, Storage
- Basement: Finished
- Has fireplace: Yes
Interior area
- Living area range: 3500-5000 null
Property
Parking
- Total spaces: 6
- Parking features: Private, Garage Door Opener
- Has attached garage: Yes
Features
- Stories: 2
- Patio & porch: Porch
- Exterior features: Landscaped, Year Round Living, Lighting
- Pool features: None
Lot
- Size: 6,723 Square Feet
- Features: Park, Library, Public Transit, Place Of Worship, School, Rec./Commun.Centre
Details
- Parcel number: 211570166
- Other equipment: Intercom
Construction
Type & style
- Home type: SingleFamily
- Property subtype: Single Family Residence
Materials
- Brick, Stone
- Foundation: Concrete
- Roof: Other
Utilities & green energy
- Sewer: Sewer
Community & HOA
Location
- Region: Toronto
Financial & listing details
- Annual tax amount: C$27,336
- Date on market: 10/5/2026
Price history
Price history is unavailable.
Public tax history
Tax history is unavailable.
Climate risks
Neighborhood: Lawrence Park South
Nearby schools
GreatSchools rating
No schools nearby
We couldn't find any schools near this home.

Similar homes
- C$6,999,0006 bd7 ba-- sqft335 Lytton Blvd, Toronto, ON M5N 1R9For Sale
 MLS ID #C13573442, HARVEY KALLES REAL ESTATE LTD.. TRREB
 - C$5,488,8885 bd5 ba-- sqft50 Sheldrake Blvd, Toronto, ON M4P 2B3For Sale
 MLS ID #C13871540, WISE GROUP REALTY. TRREB
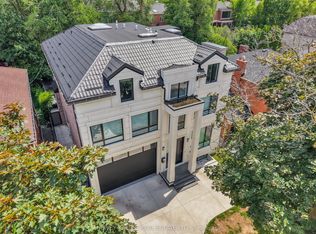
 - C$5,995,0007 bd8 ba-- sqft615 Briar Hill Ave, Toronto, ON M5N 1N4For Sale
 MLS ID #C13753418, HARVEY KALLES REAL ESTATE LTD.. TRREB
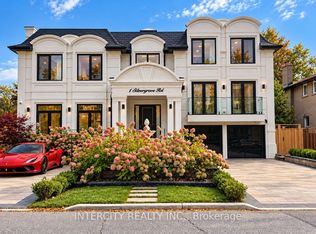
 - C$5,499,0005 bd8 ba-- sqft1 Silvergrove Rd, Toronto, ON M2L 2N5For Sale
 MLS ID #C14084488, INTERCITY REALTY INC.. TRREB
