Welcome to 6 Vesta Drive, a beautifully crafted custom home on the corner of Vesta Drive and Millbank Avenue in the heart of Forest Hill. Offering over 5,800 square feet across three finished levels, this exceptional residence features 5+1 bedrooms, 6 bathrooms, elegant principal rooms, a chef's kitchen and a spectacular family room with 12 foot coffered ceilings. The resort inspired backyard includes an inground pool, hot tub, outdoor entertaining area, retractable awning over BBQ area, and cabana with a change room and bathroom. Additional highlights include a spacious mudroom with direct access from the attached two car garage, parking for six vehicles, integrated Sonos audio, and a rough in fora future Federal Elevator servicing all three levels. Ideally located steps to Forest Hill Village, Upper Canada College, Bishop Strachan School, the Beltline Trail, parks, shopping, and dining. This exceptional Forest Hill residence offers everything today's luxury buyer is looking for: an outstanding location, generous living space, exceptional comfort, and timeless elegance. A true turnkey offering that rarely becomes available, thoughtfully designed for the discerning Forest Hill buyer who appreciates the rarity of this coveted location and the opportunity to simply move in and enjoy.
For sale
C$7,399,000
6 Vesta Dr, Toronto, ON M5P 2Z3
6beds
6baths
Single Family Residence
Built in ----
7,035 Square Feet Lot
$-- Zestimate®
C$--/sqft
C$-- HOA
What's special
Elegant principal roomsResort inspired backyardInground poolHot tubOutdoor entertaining areaParking for six vehiclesIntegrated sonos audio
- 24 days
- 75
- 1
Zillow last checked:
Listing updated:
Listed by:
HARVEY KALLES REAL ESTATE LTD.
Source: TRREB,MLS®#: C13761358 Originating MLS®#: Toronto Regional Real Estate Board
Originating MLS®#: Toronto Regional Real Estate BoardFacts & features
Interior
Bedrooms & bathrooms
- Bedrooms: 6
- Bathrooms: 6
Primary bedroom
- Level: Second
- Dimensions: 6.74 x 5.15
Bedroom
- Level: Basement
- Dimensions: 4.97 x 5.1
Bedroom 2
- Level: Second
- Dimensions: 3.92 x 4.84
Bedroom 3
- Level: Second
- Dimensions: 5.2 x 5.79
Bedroom 4
- Level: Second
- Dimensions: 3.84 x 5.86
Dining room
- Level: Main
- Dimensions: 4.7 x 5.3
Exercise room
- Level: Basement
- Dimensions: 5.2 x 6.3
Family room
- Level: Main
- Dimensions: 5.7 x 5.9
Kitchen
- Level: Main
- Dimensions: 5.3 x 5.9
Living room
- Level: Main
- Dimensions: 4.43 x 4.26
Office
- Level: Second
- Dimensions: 4.65 x 3.63
Other
- Level: Basement
- Dimensions: 3.58 x 1.43
Other
- Level: Basement
- Dimensions: 4.2 x 2.23
Other
- Level: Basement
- Dimensions: 2.4 x 3.07
Recreation
- Level: Basement
- Dimensions: 5.2 x 4.9
Other
- Level: Main
- Dimensions: 4.05 x 4
Heating
- Forced Air, Gas
Cooling
- Central Air
Features
- None
- Basement: Finished with Walk-Out
- Has fireplace: Yes
- Fireplace features: Natural Gas
Interior area
- Living area range: 3500-5000 null
Property
Parking
- Total spaces: 6
- Parking features: Private
- Has garage: Yes
Features
- Stories: 2
- Has private pool: Yes
- Pool features: In Ground
Lot
- Size: 7,035 Square Feet
Details
- Parcel number: 104660164
Construction
Type & style
- Home type: SingleFamily
- Property subtype: Single Family Residence
Materials
- Stone
- Foundation: Concrete
- Roof: Shingle
Utilities & green energy
- Sewer: Sewer
Community & HOA
Location
- Region: Toronto
Financial & listing details
- Annual tax amount: C$33,881
- Date on market: 9/9/2026
Price history
Price history is unavailable.
Public tax history
Tax history is unavailable.
Climate risks
Neighborhood: Forest Hill South
Nearby schools
GreatSchools rating
No schools nearby
We couldn't find any schools near this home.


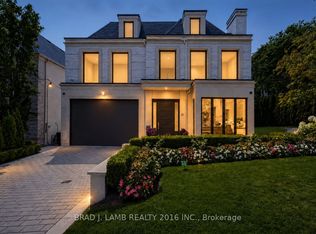
Similar homes
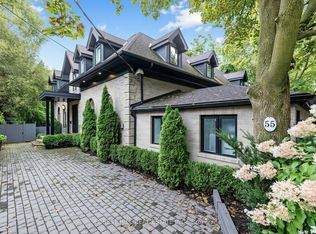
- C$7,998,0007 bd6 ba-- sqft11 Ormsby Cres, Toronto, ON M5P 2V2For Sale
 MLS ID #C13838352, RE/MAX REALTRON BARRY COHEN HOMES INC.. TRREB
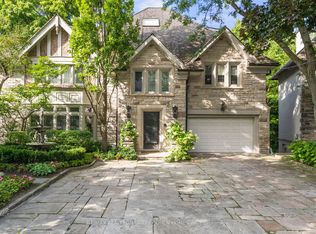
 - C$6,495,0006 bd5 ba-- sqft470 Russell Hill Rd, Toronto, ON M5P 2S7For Sale
 MLS ID #C13426984, HARVEY KALLES REAL ESTATE LTD.. TRREB
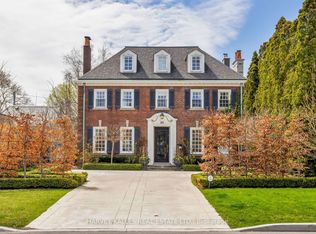
 - C$7,995,0006 bd7 ba-- sqft12 Forest Glen Cres, Toronto, ON M4N 2E8For Sale
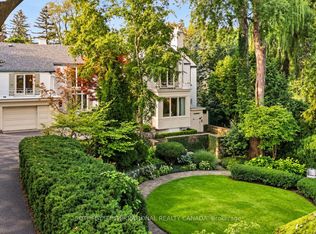 MLS ID #C13761240, SOTHEBY'S INTERNATIONAL REALTY CANADA. TRREB
 - C$7,895,0005 bd7 ba-- sqft155 South Dr, Toronto, ON M4W 1S3For Sale
 MLS ID #C13816450, ROYAL LEPAGE REAL ESTATE SERVICES OXLEY REAL ESTAT. TRREB
