A striking residence, architecturally designed by the renowned Peter Higgins. This custom-built residence sits in one of the most exclusive enclaves in the Scarborough Bluffs just steps from the lake. It offers nearly 7,000 square feet of living space on an exceptionally private lot. Step inside where luxury is boundless. A classic center hall plan introduces elegant living and dining rooms. The living room features exquisite millwork and a bright south exposure, while the formal dining room comfortably seats 8-10 guests and is anchored by a gas fireplace. The family room is both dramatic and inviting, with a coffered ceiling, French doors to the gardens, and a striking stone fireplace wall. The chef's kitchen blends elegance with functionality in an open-concept layout overlooking the family and breakfast areas. A large center island with seating for four is complemented by floor-to-ceiling cabinetry, premium integrated appliances, and a seamless full-height backsplash. The breakfast area, set within a garden-view window bay, seats up to eight and is supported by a butler's pantry and walk-in pantry. A discreet mudroom with access to the double garage and garden, along with two powder rooms, completes the main floor. A sweeping staircase ascends gracefully to the second floor, adorned with intricate custom millwork and two skylights that bathe the landing in natural light, creating a luminous and unforgettable architectural statement. A luxurious primary suite features a fireplace, sitting area, and Juliette balconies. The spa-inspired ensuite offers heated floors, steam shower, and refined marble and quartz finishes, alongside an expansive walk-in closet. Four additional bedrooms, three with ensuites, and a laundry room complete the second level. The expansive walk-up level features a wine room, fitness studio, nanny suite, spa bath, recreation room with wet bar, heated floors, and separate garden access. All floors are accessible by private elevator.
For sale
C$5,299,000
4 Pine Ridge Dr, Toronto, ON M1M 2X3
6beds
7baths
Single Family Residence
Built in ----
0.36 Acres Lot
$-- Zestimate®
C$--/sqft
C$-- HOA
What's special
- 66 days |
- 37 |
- 1 |
Zillow last checked:
Listing updated:
Listed by:
ROYAL LEPAGE/J & D DIVISION
Source: TRREB,MLS®#: E13230574 Originating MLS®#: Toronto Regional Real Estate Board
Originating MLS®#: Toronto Regional Real Estate BoardFacts & features
Interior
Bedrooms & bathrooms
- Bedrooms: 6
- Bathrooms: 7
Heating
- Forced Air, Gas
Cooling
- Central Air
Features
- ERV/HRV, In-Law Capability
- Flooring: Carpet Free
- Basement: Walk-Up Access,Finished
- Has fireplace: Yes
- Fireplace features: Electric, Natural Gas
Interior area
- Living area range: 3500-5000 null
Property
Parking
- Total spaces: 8
- Parking features: Private Double, Garage Door Opener
- Has garage: Yes
Features
- Stories: 2
- Patio & porch: Patio, Porch
- Exterior features: Landscaped, Lighting, Privacy
- Pool features: None
Lot
- Size: 0.36 Acres
- Features: Beach, Fenced Yard, Lake/Pond, Park, Ravine, School, Irregular Lot
Details
- Additional structures: Fence - Full
- Parcel number: 065170228
- Other equipment: Sump Pump
Construction
Type & style
- Home type: SingleFamily
- Property subtype: Single Family Residence
Materials
- Brick, Stone
- Foundation: Poured Concrete
- Roof: Asphalt Shingle
Utilities & green energy
- Sewer: Sewer
Community & HOA
Community
- Security: Alarm System
Location
- Region: Toronto
Financial & listing details
- Annual tax amount: C$17,238
- Date on market: 6/2/2026
R
ROYAL LEPAGE/J & D DIVISION
By pressing Contact Agent, you agree that the real estate professional identified above may call/text you about your search, which may involve use of automated means and pre-recorded/artificial voices. You don't need to consent as a condition of buying any property, goods, or services. Message/data rates may apply. You also agree to our Terms of Use. Zillow does not endorse any real estate professionals. We may share information about your recent and future site activity with your agent to help them understand what you're looking for in a home.
Price history
Price history is unavailable.
Public tax history
Tax history is unavailable.
Climate risks
Neighborhood: Cliffcrest
Nearby schools
GreatSchools rating
No schools nearby
We couldn't find any schools near this home.
- C$1,899,0004 bd3 ba-- sqft2 Pine Ridge Dr, Toronto, ON M1M2X3For Sale

- C$2,389,0005 bd4 ba-- sqft1 Pine Ridge Dr, Toronto, ON M1M2X2For Sale

- C$2,399,0006 bd5 ba-- sqft7 Balcarra Ave, Toronto, ON M1M1G8For Sale

- C$3,995,0005 bd5 ba-- sqft55 Pine Ridge Dr, Toronto, ON M1M2X6For Sale
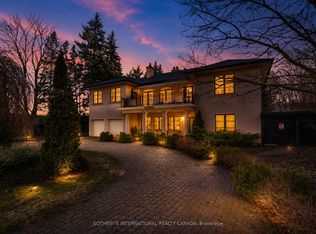
- C$1,939,9006 bd3 ba-- sqft37 Meadowcliffe Dr, Toronto, ON M1M2X8For Sale
- C$1,999,9994 bd3 ba-- sqft2 Ledge Rd, Toronto, ON M1M1H1For Sale
- C$2,149,0005 bd5 ba-- sqft41 Meadowcliffe Dr, Toronto, ON M1M2X8For Sale
- C$2,349,0003 bd2 ba-- sqft15 Bellehaven Cres, Toronto, ON M1M1H2For Sale
Similar homes
- C$4,988,0006 bd7 ba-- sqft2 Spirea Ct, Markham, ON L3T 2W1For Sale
 MLS ID #N13639578, ROYAL LEPAGE SIGNATURE REALTY. TRREB
 - C$4,800,0006 bd7 ba-- sqft63 Gordon Rd, Toronto, ON M2P 1E3For Sale
 MLS ID #C13462122, RE/MAX REALTRON BARRY COHEN HOMES INC.. TRREB
 - C$5,288,0006 bd8 ba-- sqft4 Sunflower Ct, Markham, ON L3T 2W3New Construction
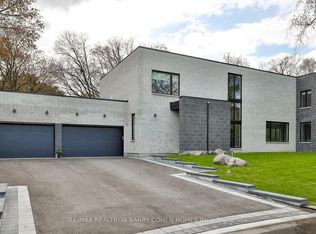 MLS ID #N13135798, RE/MAX REALTRON BARRY COHEN HOMES INC.. TRREB
 - C$5,098,0006 bd7 ba-- sqft658 Bedford Park Ave, Toronto, ON M5M 1K3For Sale
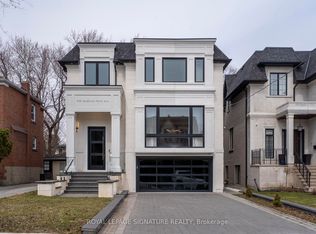 MLS ID #C13478380, ALIREZA BAGHERI MANAFI, Broker. TRREB
 - C$2,949,0007 bd6 ba-- sqft4 Drake Cres, Toronto, ON M1M 1A2For SaleMLS ID #E13561440, RE/MAX URBAN TORONTO TEAM REALTY INC.. TRREB
- C$5,500,0006 bd9 ba-- sqft116 Oak Ave, Richmond Hill, ON L4C 6R7For SaleMLS ID #N13607706, RE/MAX REALTRON REALTY INC.. TRREB
- C$6,500,0006 bd6 ba-- sqft5 Purling Pl, Toronto, ON M3B 1V4For SaleMLS ID #C13124336, RE/MAX REALTRON BARRY COHEN HOMES INC.. TRREB
- C$3,888,0006 bd8 ba-- sqft35 Lloydminster Cres, Toronto, ON M2M 2R9For SaleMLS ID #C13647734, KELLER WILLIAMS REFERRED URBAN REALTY. TRREB
- C$3,998,8006 bd7 ba-- sqft(Undisclosed Address), Toronto, ON M2N 4P1For SaleMLS ID #C13634506, RE/MAX REALTRON BIJAN BARATI REAL ESTATE. TRREB
- C$4,288,0006 bd7 ba-- sqft16 Ballyronan Rd, Toronto, ON M3B 1V1For SaleMLS ID #C13482222, RE/MAX REALTRON REALTY INC.. TRREB
- C$5,650,0006 bd7 ba-- sqft4 Forest Wood, Toronto, ON M5N 2V6For SaleMLS ID #C13501778, RE/MAX REALTRON BARRY COHEN HOMES INC.. TRREB
- C$4,280,0006 bd7 ba-- sqft33 Munro Blvd, Toronto, ON M2P 1C1For SaleMLS ID #C13605008, RE/MAX REALTRON BARRY COHEN HOMES INC.. TRREB
- C$5,795,0007 bd7 ba-- sqft615 Briar Hill Ave, Toronto, ON M5N 1N4For SaleMLS ID #C13478402, HARVEY KALLES REAL ESTATE LTD.. TRREB
- C$4,880,0005 bd6 ba-- sqft35 Cachet Pkwy, Markham, ON L6C 1C5For SaleMLS ID #N13442794, RE/MAX REALTRON LUCKY PENNY HOMES REALTY. TRREB
- C$4,995,0006 bd6 ba-- sqft50 Evita Ct, Vaughan, ON L4J 8K6For SaleMLS ID #N13241302, RE/MAX REALTRON REALTY INC.. TRREB
- C$4,599,0006 bd4 ba-- sqft230 Strathallan Wood, Toronto, ON M5N 1T4For SaleMLS ID #C13211340, ROYAL LEPAGE SIGNATURE REALTY. TRREB
- C$3,350,0006 bd6 ba-- sqft274 Greenfield Ave, Toronto, ON M2N 3E5For SaleMLS ID #C13640106, RE/MAX REALTRON BIJAN BARATI REAL ESTATE. TRREB
- C$6,488,0005 bd6 ba-- sqft238 Saint Leonards Ave, Toronto, ON M4N 1L1For SaleMLS ID #C13078094, RE/MAX REALTRON BIJAN BARATI REAL ESTATE. TRREB
- C$4,899,0008 bd7 ba-- sqft208 Carmichael Ave, Toronto, ON M5M 2X3For SaleMLS ID #C13534844, RE/MAX PLUS CITY TEAM INC.. TRREB
- C$4,880,0005 bd4 ba-- sqft204 Richview Ave, Toronto, ON M5P 3G3For SaleMLS ID #C13545286, ROYAL LEPAGE SIGNATURE REALTY. TRREB
