*Open House Sunday August 16th @ 2pm-4pm* Fabulous contemporary home! Very spacious, approximately 2,200 square feet on three floors with another 700 square feet in the lower level which offers incredible natural light. Detached with four bedrooms, a fifth bedroom/home office in the lower level. Minimalist aesthetic throughout, very stylish and a stunning opportunity in Rosedale on this pretty tree-lined street. Heated Brazilian Ipe hardwood floors throughout, a dramatic glass/steel staircase, large picture windows drenching the house in sunlight and multiple walkouts. The chefs kitchen features a large centre island with breakfast bar, quartz countertops, views over the garden and as well as a concealed office nook. The generous primary retreat offers a bedroom, a sitting area, desk area and a walk-in closet and a spa-like three piece ensuite washroom. The third floor is bright and airy with a sun deck that can be enjoyed to watch the seasons change. The lower level is a seamless extension of the rest of the house with abundant above grade light. The recreation room features a kitchenette affording this level a lot of versatility as a possible in-law suite. A rare garden studio at the rear of the property provides endless possibilities (gym, art studio/workshop) and completes this special offering. Oversized 1-car garage plus additional parking. Walk to area schools including Whitney Public School and Branksome Hall. The Summerhill Market is also just steps away as is Chorley Park and the extensive ravine system. Walk to Rosedale bus at the end of the street for quick transit to Rosedale Station. Excellent access to the Bayview Extension to downtown core in minutes or to the DVP.
For sale
C$2,998,000
44 Standish Ave, Toronto, ON M4W 3B1
5beds
5baths
Single Family Residence
Built in ----
3,400 Square Feet Lot
$-- Zestimate®
C$--/sqft
C$-- HOA
What's special
Detached with four bedroomsMinimalist aesthetic throughoutMultiple walkoutsQuartz countertopsViews over the gardenConcealed office nook
- 115 days |
- 81 |
- 3 |
Zillow last checked:
Listing updated:
Listed by:
ROYAL LEPAGE/J & D DIVISION
Source: TRREB,MLS®#: C13069976 Originating MLS®#: Toronto Regional Real Estate Board
Originating MLS®#: Toronto Regional Real Estate BoardFacts & features
Interior
Bedrooms & bathrooms
- Bedrooms: 5
- Bathrooms: 5
Primary bedroom
- Level: Second
- Dimensions: 5.53 x 4.67
Bedroom 3
- Level: Third
- Dimensions: 4.99 x 4.6
Bedroom 4
- Level: Third
- Dimensions: 3.48 x 2.72
Bedroom 5
- Level: Lower
- Dimensions: 5.22 x 2.96
Dining room
- Level: Main
- Dimensions: 4.86 x 3.18
Foyer
- Level: Main
- Dimensions: 2.26 x 2.06
Kitchen
- Level: Main
- Dimensions: 5.3 x 5.25
Living room
- Level: Main
- Dimensions: 4.08 x 4
Office
- Level: Second
- Dimensions: 3.66 x 3.48
Recreation
- Level: Lower
- Dimensions: 4.99 x 4.59
Heating
- Forced Air, Gas
Cooling
- Central Air
Appliances
- Included: Bar Fridge
Features
- Central Vacuum, Storage
- Flooring: Carpet Free
- Basement: Finished,Walk-Up Access
- Has fireplace: Yes
- Fireplace features: Living Room, Natural Gas, Recreation Room
Interior area
- Living area range: 2000-2500 null
Video & virtual tour
Property
Parking
- Total spaces: 2
- Parking features: Mutual
- Has garage: Yes
Features
- Stories: 3
- Pool features: None
Lot
- Size: 3,400 Square Feet
Details
- Parcel number: 103931042
Construction
Type & style
- Home type: SingleFamily
- Property subtype: Single Family Residence
Materials
- Brick
- Foundation: Concrete
- Roof: Asphalt Shingle
Utilities & green energy
- Sewer: Sewer
Community & HOA
Location
- Region: Toronto
Financial & listing details
- Annual tax amount: C$15,008
- Date on market: 5/1/2026
Price history
Price history is unavailable.
Public tax history
Tax history is unavailable.
Climate risks
Neighborhood: Rosedale
Nearby schools
GreatSchools rating
No schools nearby
We couldn't find any schools near this home.
- C$1,995,0006 bd4 ba-- sqft39 Standish Ave, Toronto, ON M4W3B2For Sale
- C$3,495,0006 bd5 ba-- sqft305 Glen Rd, Toronto, ON M4W2X4For Sale
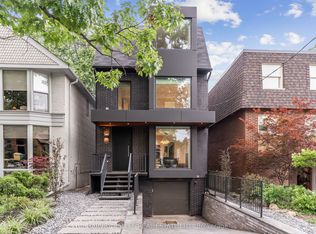
- C$1,449,0003 bd2 ba-- sqft337 Glen Rd, Toronto, ON M4W2X4For Sale
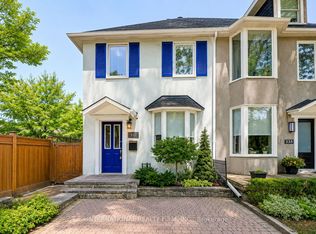
- C$2,949,0003 bd4 ba-- sqft30 Edgewood Cres, Toronto, ON M4W3A9For Sale
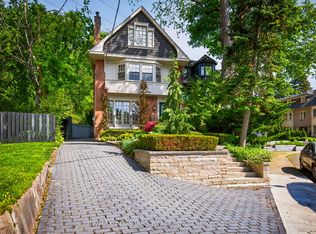
- C$2,199,0004 bd2 ba-- sqft6 Jean St, Toronto, ON M4W3A7For Sale
- C$1,549,0004 bd2 ba-- sqft4 Jean St, Toronto, ON M4W3A7For Sale
- C$11,8006 bd5 ba-- sqft176 Glen Rd, Toronto, ON M4W2W9For Rent
- C$11,500,0006 bd9 ba-- sqft170 Roxborough Dr, Toronto, ON M4W1X8For Sale
Similar homes
- C$3,495,0006 bd5 ba-- sqft305 Glen Rd, Toronto, ON M4W 2X4For SaleMLS ID #C13142766, HARVEY KALLES REAL ESTATE LTD.. TRREB
- C$2,750,0005 bd4 ba-- sqft181 Rumsey Rd, Toronto, ON M4G 1P4For Sale
 MLS ID #C13644604, ROYAL LEPAGE/J & D DIVISION. TRREB
 - C$2,739,5005 bd5 ba-- sqft317 Keewatin Ave, Toronto, ON M4P 2A4For Sale
 MLS ID #C13675432, ROYAL LEPAGE TERREQUITY REALTY. TRREB
 - C$3,388,0005 bd5 ba-- sqft267 Empress Ave, Toronto, ON M2N 3V2For Sale
 MLS ID #C13597588, HARVEY KALLES REAL ESTATE LTD.. TRREB
 - C$2,995,0005 bd5 ba-- sqft20 Brookmount Rd, Toronto, ON M4L 3N1For SaleMLS ID #E13169152, REAL BROKER ONTARIO LTD.. TRREB
- C$2,199,0004 bd2 ba-- sqft6 Jean St, Toronto, ON M4W 3A7For SaleMLS ID #C13536990, ROYAL LEPAGE REAL ESTATE SERVICES OXLEY REAL ESTATE. TRREB
- C$2,950,0006 bd5 ba-- sqft163 Wychwood Ave, Toronto, ON M6C 2T4For SaleMLS ID #C13158030, FOREST HILL REAL ESTATE INC.. TRREB
- C$2,890,0004 bd3 ba-- sqft47 Soudan Ave, Toronto, ON M4S 1V5For SaleMLS ID #C13573274, REMAX YOUR COMMUNITY REALTY. TRREB
- C$2,287,0006 bd6 ba-- sqft8 Dunkirk Rd, Toronto, ON M4C 2L9For SaleMLS ID #E13704542, ROYAL LEPAGE SIGNATURE REALTY. TRREB
- C$2,358,0004 bd4 ba-- sqft97 Bocastle Ave, Toronto, ON M4N 2S5For SaleMLS ID #C13697616, ROYAL LEPAGE REAL ESTATE SERVICES LTD.. TRREB
- C$3,795,0005 bd5 ba-- sqft106 Highland Ave, Toronto, ON M4W 2A6For SaleMLS ID #C13104898, ROYAL LEPAGE REAL ESTATE SERVICES OXLEY REAL ESTATE. TRREB
- C$2,795,0005 bd4 ba-- sqft29 Tarlton Rd, Toronto, ON M5P 2M6For SaleMLS ID #C13230886, TIMSOLD REALTY INC.. TRREB
- C$3,300,0005 bd4 ba-- sqft509 Christie St, Toronto, ON M6G 3C9For SaleMLS ID #C13549154, ROYAL LEPAGE REAL ESTATE SERVICES LTD.. TRREB
- C$2,897,0005 bd4 ba-- sqft594 Woburn Ave, Toronto, ON M5M 1L9For SaleMLS ID #C13504448, HOMELIFE NEW WORLD REALTY INC.. TRREB
- C$2,688,0003 bd5 ba-- sqft92 Balmoral Ave, Toronto, ON M4V 1J4For SaleMLS ID #C13506924, CHESTNUT PARK REAL ESTATE LIMITED. TRREB
- C$1,899,0004 bd4 ba-- sqft555 Castlefield Ave, Toronto, ON M5N 1L7For SaleMLS ID #C13706888, RE/MAX HALLMARK BATORI GROUP INC.. TRREB
- C$2,449,0005 bd3 ba-- sqft30 Sword St, Toronto, ON M5A 3N2For SaleMLS ID #C13430692, SOTHEBY'S INTERNATIONAL REALTY CANADA. TRREB
- C$2,849,0004 bd4 ba-- sqft434 Bedford Park Ave, Toronto, ON M5M 1K1For SaleMLS ID #C13657892, HARVEY KALLES REAL ESTATE LTD.. TRREB
- C$2,750,0005 bd4 ba-- sqft16 Chipping Rd, Toronto, ON M3B 1L1For SaleMLS ID #C13617568, RE/MAX REALTRON BARRY COHEN HOMES INC.. TRREB
- C$3,500,0006 bd5 ba-- sqft136 Denlow Blvd, Toronto, ON M3B 3J2For SaleMLS ID #C13662644, ROYAL LEPAGE REAL ESTATE SERVICES NANCY SAEDI. TRREB
