A Ravine Retreat on a Quiet Rosedale Street! This beautifully renovated modern 3+1 bedroom, 2 bathroom detached gem sits on a quiet North Rosedale street, backing onto a breathtaking ravine with no neighbours behind, just nature & total tranquility. Modern living shines the moment you arrive, with a private parking pad, freshly landscaped front, custom stone planter wall framing lush perennial gardens & a charming covered porch. Inside, the bright open concept main floor shines with modern finishes, pot lights & a brand new remote controlled gas fireplace set in custom cabinetry. A large new picture window with smart electric roller blinds frames the tree lined street. The chef's kitchen will win your heart, with a massive Sub Zero fridge, gas range, wine & beer fridge, butcher block counters, magnetic knife wall, reverse osmosis water filter & breakfast bar, plus a separate dining room for hosting. Double doors open to a huge composite deck overlooking the ravine, a private retreat that's stunning in every season. Upstairs, new runners lead to three bedrooms, including a spacious primary & a large second bedroom with custom built ins, plus a renovated spa inspired bathroom. The finished lower level delivers a fourth bedroom with a walk in closet & bathroom, a professional office with a drilled in safe, a play & TV area, laundry tucked behind custom cabinetry & a secret reading nook under the stairs the kids will love. Fully smart enabled, with a facial recognition front lock, Ring alarm & camera, smart thermostat, app controlled fireplace, blinds & lights, plus USB C ports & network hubs throughout. Built for the future, with second floor supports, upgraded HVAC & capped ducts in place for a potential third storey or rear addition (buyer to verify). Steps to Summerhill Market, Chorley Park, ravine trails & Evergreen Brick Works, near top public & private schools. Rick Astley promised he'd never give you up. Once you're home on Astley, you won't either.
For sale
C$2,149,000
63 Astley Ave, Toronto, ON M4W 3B5
4beds
2baths
Single Family Residence
Built in ----
6,428 Square Feet Lot
$-- Zestimate®
C$--/sqft
C$-- HOA
What's special
Private parking padFreshly landscaped frontCharming covered porchModern finishesPot lightsMassive sub zero fridgeGas range
- 9 days
- 88
- 10
Zillow last checked:
Listing updated:
Listed by:
SAGE REAL ESTATE LIMITED
Source: TRREB,MLS®#: C14121724 Originating MLS®#: Toronto Regional Real Estate Board
Facts & features
Interior
Bedrooms & bathrooms
- Bedrooms: 4
- Bathrooms: 2
Heating
- Forced Air, Gas
Cooling
- Central Air
Appliances
- Included: Water Purifier
Features
- Storage
- Basement: Finished
- Has fireplace: Yes
- Fireplace features: Natural Gas
Interior area
- Living area range: 1100-1500 null
Video & virtual tour
Property
Parking
- Total spaces: 1
- Parking features: Private
Features
- Stories: 2
- Patio & porch: Deck
- Pool features: None
- Has view: Yes
- View description: Trees/Woods
Lot
- Size: 6,428 Square Feet
- Features: Park, Place Of Worship, Ravine, School, Wooded/Treed
Details
- Additional structures: Shed
- Parcel number: 103931111
Construction
Type & style
- Home type: SingleFamily
- Property subtype: Single Family Residence
Materials
- Stucco (Plaster), Brick
- Foundation: Concrete Block
- Roof: Asphalt Shingle
Utilities & green energy
- Sewer: Sewer
Community & HOA
Location
- Region: Toronto
Financial & listing details
- Annual tax amount: C$11,647
- Date on market: 10/27/2026
Price history
Price history is unavailable.
Public tax history
Tax history is unavailable.
Climate risks
Neighborhood: Rosedale
Nearby schools
GreatSchools rating
No schools nearby
We couldn't find any schools near this home.
Similar homes
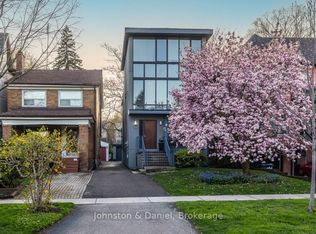
- C$1,999,9994 bd3 ba-- sqft62 Astley Ave, Toronto, ON M4W 3B4For Sale
 MLS ID #C14029100, ROYAL LEPAGE REAL ESTATE SERVICES LTD.. TRREB
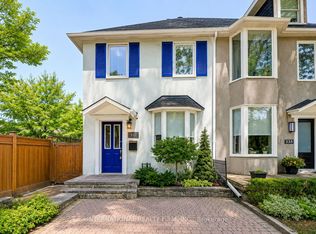
- C$2,395,0004 bd4 ba-- sqft5 Jean St, Toronto, ON M4W 3A6For Sale
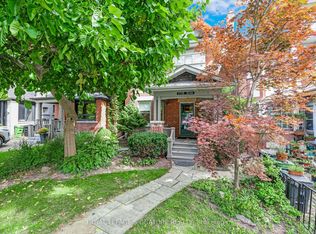 MLS ID #C13820574, ROYAL LEPAGE SIGNATURE REALTY. TRREB
- C$2,149,5003 bd4 ba-- sqft27 Berney Cres, Toronto, ON M4G 3G4For Sale
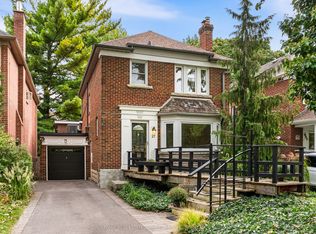 MLS ID #C14024750, ROYAL LEPAGE REAL ESTATE SERVICES HEAPS ESTRIN TEAM. TRREB
- C$2,195,0005 bd3 ba-- sqft112 Southvale Dr, Toronto, ON M4G 1G7For Sale
 MLS ID #C13830522, ROYAL LEPAGE REAL ESTATE SERVICES HEAPS ESTRIN TEAM. TRREB
