Charming Family Home In Prime South Leaside On Corner Lot Moments From Bayview's Vibrant Shops And Dining! Nestled On A Quiet Highly Sought-After Cul-de-sac Just Steps From Sandy Bruce Park & Rolph Public School, This Beautifully Updated 3-Bedroom Home Offers The Ultimate Blend Of Community, Privacy And Convenience. Features Include Professionally Landscaped Gardens, Attached Double Garage, And A Private Two-Car Driveway. Main Floor: A Welcoming Foyer Opens To A Bright, Sun-Filled Living Room With Solid Oak Floors, A Remote Controlled Gas Fireplace With A Marble Surround, And Custom Millwork. Living & Dining: An Open-Concept Layout Complete With An Expansive Bay Window. Kitchen: A Cozy, Eat-in Space Boasting A Large Carrera Marble Island, Quartz Countertops, Custom Cabinetry, And A Coffered Ceiling. A Main-Floor Powder Room Adds Ultimate Convenience. Three Bedrooms On The Upper Level All Feature Solid Oak Floors. The Primary Retreat Features A Large Walk-In Closet And Walkout To A Private IPE Wooden Terrace Overlooking The Backyard With Gas Hookup. Additional Gas Hookup In Backyard. Primary Ensuite Fully Renovated In 2025 Offering Heated Porcelain Floors, A Custom Double Vanity with Carrera Marble Countertop And A Porcelain, Glass-Enclosed Rain Shower. Plus An Additional 4-piece Bathroom Upstairs With Marble Floor And Surround. A Lower Level Recreation Room Is Finished And Versatile, Featuring Hardwood Flooring, And A Full Laundry And Storage Area Complete With Limestone Flooring. Notable Improvements & Upgrades: (2025)Primary Ensuite Renovation (Heated Porcelain Floors, Spa Inspired Rain Shower, Custom Double Vanity). (2021)Front Yard Stonework And Professional Landscaping, Professionally Landscaped Backyard (Western Red Cedar Fencing, Turf). (2016)IPE Deck Installation Off Primary Bedroom, Remote Controlled Town And Country Gas Fireplace In Living Room, Marble Fireplace Surround And Custom Millwork. Interior & Exterior Painted(2026). Primary Ensuite Painted(2025).
For sale
C$2,095,000
50 Leadale Ave, Toronto, ON M4G 3G1
3beds
3baths
Single Family Residence
Built in ----
2,612 Square Feet Lot
$-- Zestimate®
C$--/sqft
C$-- HOA
What's special
Corner lotQuiet highly sought-after cul-de-sacProfessionally landscaped gardensAttached double garagePrivate two-car drivewayWelcoming foyerSolid oak floors
- 15 hours
- 25
- 3
Zillow last checked:
Listing updated:
Listed by:
HIGH POINT REALTY LIMITED
Source: TRREB,MLS®#: C14087160 Originating MLS®#: Toronto Regional Real Estate Board
Originating MLS®#: Toronto Regional Real Estate BoardFacts & features
Interior
Bedrooms & bathrooms
- Bedrooms: 3
- Bathrooms: 3
Heating
- Forced Air, Gas
Cooling
- Central Air
Features
- Central Vacuum
- Flooring: Carpet Free
- Basement: Finished,Separate Entrance
- Has fireplace: Yes
- Fireplace features: Natural Gas
Interior area
- Living area range: 1100-1500 null
Video & virtual tour
Property
Parking
- Total spaces: 4
- Parking features: Private Double
- Has garage: Yes
Features
- Stories: 2
- Patio & porch: Deck
- Exterior features: Landscaped
- Pool features: None
Lot
- Size: 2,612 Square Feet
- Features: Fenced Yard, Park, Public Transit, School
Details
- Parcel number: 103920056
Construction
Type & style
- Home type: SingleFamily
- Property subtype: Single Family Residence
Materials
- Brick
- Foundation: Concrete Block
- Roof: Asphalt Shingle
Utilities & green energy
- Sewer: Sewer
Community & HOA
Location
- Region: Toronto
Financial & listing details
- Annual tax amount: C$10,013
- Date on market: 10/16/2026
Price history
Price history is unavailable.
Public tax history
Tax history is unavailable.
Climate risks
Neighborhood: Leaside
Nearby schools
GreatSchools rating
No schools nearby
We couldn't find any schools near this home.


Similar homes
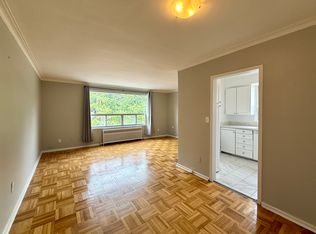
- C$2,149,5003 bd4 ba-- sqft27 Berney Cres, Toronto, ON M4G 3G4For Sale
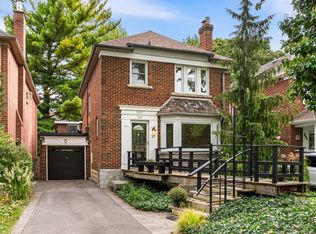 MLS ID #C14024750, ROYAL LEPAGE REAL ESTATE SERVICES HEAPS ESTRIN TEAM. TRREB
 - C$1,999,9994 bd3 ba-- sqft62 Astley Ave, Toronto, ON M4W 3B4For Sale
 MLS ID #C14029100, ROYAL LEPAGE REAL ESTATE SERVICES LTD.. TRREB
 - C$1,799,9005 bd4 ba-- sqft18 Thurston Rd, Toronto, ON M4S 2V7For Sale
 MLS ID #C14081412, SOTHEBY'S INTERNATIONAL REALTY CANADA. TRREB
 - C$1,599,0004 bd2 ba-- sqft41 Saint Cuthberts Rd, Toronto, ON M4G 1V2For Sale
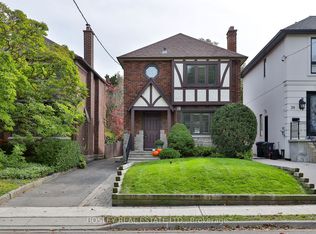 MLS ID #C14030266, BOSLEY REAL ESTATE LTD.. TRREB
