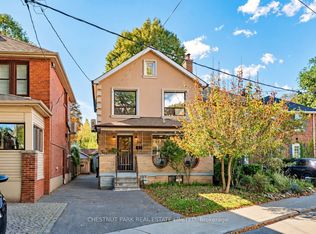
A Davisville classic with Endless Potential. Opportunity awaits in this charming, detached home, lovingly owned by the same family for 40 years. The main floor features a spacious living room with a brick wood-burning fireplace, flowing into a formal dining area and sunlit kitchen with a walkout to the rear deck and private yard. Upstairs, a generous, naturally bright landing leads to three well-proportioned bedrooms with gleaming oak parquet floors and 4-piece bath. The versatile basement offers reasonable ceiling height, a generous family recreation room, 3-piece bathroom, ample storage, and a rare, highly desirable walk-out to the the back yard. Perfectly situated in Davisville village, this home offers an exceptional, highly walkable lifestyle. Steps to top-rated schools (Maurice Cody PS), beautiful parks, artisanal bakeries, cafes, and everyday amenities along Bayview Avenue. A rare opportunity to own a cherished family home in a premier midtown pocket! Full of character and possibilities, this is the perfect place for a new family to put down roots, create lasting memories, and make the home their own.
For sale
C$1,275,000
714 Merton St, Toronto, ON M4S 1B8
3beds
2baths
Single Family Residence
Built in ----
3,520 Square Feet Lot
$-- Zestimate®
C$--/sqft
C$-- HOA
What's special
Brick wood-burning fireplaceFormal dining areaSunlit kitchenPrivate yardGenerous naturally bright landingThree well-proportioned bedroomsGleaming oak parquet floors
- 1 day
- 17
- 0
Zillow last checked:
Listing updated:
Listed by:
CHESTNUT PARK REAL ESTATE LIMITED
Source: TRREB,MLS®#: C14084812 Originating MLS®#: Toronto Regional Real Estate Board
Originating MLS®#: Toronto Regional Real Estate BoardFacts & features
Interior
Bedrooms & bathrooms
- Bedrooms: 3
- Bathrooms: 2
Primary bedroom
- Level: Second
- Dimensions: 4.65 x 2.92
Bedroom 2
- Level: Second
- Dimensions: 3.45 x 2.49
Bedroom 3
- Level: Second
- Dimensions: 3.3 x 2.74
Other
- Level: Second
Dining room
- Level: Ground
- Dimensions: 3.68 x 3.23
Kitchen
- Level: Ground
- Dimensions: 4.17 x 4.01
Laundry
- Level: Basement
- Dimensions: 4.32 x 3.84
Living room
- Level: Ground
- Dimensions: 3.84 x 3.4
Recreation
- Level: Basement
- Dimensions: 4.29 x 3.91
Heating
- Forced Air, Gas
Cooling
- Central Air
Features
- None
- Basement: Finished,Walk-Out Access
- Has fireplace: Yes
- Fireplace features: Wood Burning
Interior area
- Living area range: 1100-1500 null
Property
Parking
- Total spaces: 2
- Parking features: Mutual
Features
- Stories: 2
- Pool features: None
- Has view: Yes
- View description: Garden
Lot
- Size: 3,520 Square Feet
- Features: Public Transit, School
Details
- Additional structures: Garden Shed
- Parcel number: 211260172
Construction
Type & style
- Home type: SingleFamily
- Property subtype: Single Family Residence
Materials
- Aluminum Siding, Brick
- Foundation: Concrete Block
- Roof: Asphalt Shingle
Utilities & green energy
- Sewer: Sewer
Community & HOA
Community
- Security: Smoke Detector(s)
Location
- Region: Toronto
Financial & listing details
- Tax assessed value: C$935,000
- Annual tax amount: C$7,174
- Date on market: 10/16/2026
Price history
Price history is unavailable.
Public tax history
Tax history is unavailable.
Climate risks
Neighborhood: Mount Pleasant East
Nearby schools
GreatSchools rating
No schools nearby
We couldn't find any schools near this home.
- C$--1 bd1 ba-- sqft699 Balliol St, Toronto, ON M4S1E6Off Market

- from C$4,250,0003 bd3 ba2.1k sqftPH3 Plan, 1414 Bayview, Toronto, ON M4G3A7New Construction
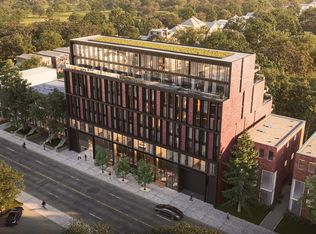
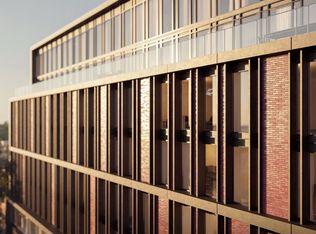
- from C$994,9001 bd2 ba720 sqftA6 Plan, 1414 Bayview, Toronto, ON M4G3A7New Construction
- from C$2,150,0002 bd2 ba1.1k sqftPH6 Plan, 1414 Bayview, Toronto, ON M4G3A7New Construction
Similar homes
- C$1,249,0003 bd2 ba-- sqft342 Hillsdale Ave E, Toronto, ON M4S 1T8For Sale
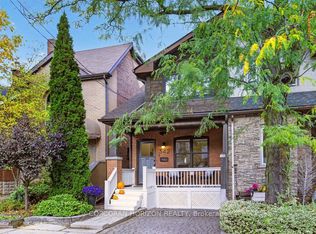 MLS ID #C14080020, CORCORAN HORIZON REALTY. TRREB
 - C$1,095,0003 bd2 ba-- sqft532 Merton St, Toronto, ON M4S 1B3For Sale
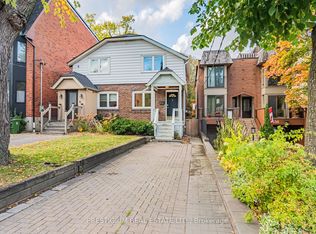 MLS ID #C14033652, PRESTIGIUM REAL ESTATE LTD.. TRREB
 - C$1,384,9004 bd2 ba-- sqft122 Forman Ave, Toronto, ON M4S 2R7For Sale
 MLS ID #C14027536, CHESTNUT PARK REAL ESTATE LIMITED. TRREB
 - C$1,399,0003 bd2 ba-- sqft142 Hillsdale Ave E, Toronto, ON M4S 1T5For Sale
 MLS ID #C14005988, RE/MAX HALLMARK REALTY LTD.. TRREB
