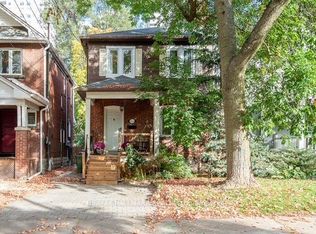
Rare Midtown Gem, Classic Character & Modern Elegance on an Extraordinary 176 FT Deep Lot! Perfectly positioned in highly sought-after Mount Pleasant East, this charming home seamlessly pairs timeless architectural soul with thoughtful modern upgrades. Designed for stylish, low-maintenance living, the main floor showcases a bright, sun-filled layout featuring a newly renovated gourmet kitchen complete with sleek cabinetry and premium finishes.Upstairs, find two cozy, light-filled bedrooms and a full 4-piece bathroom. The fully finished basement adds exceptional flexible living space, boasting a newly renovated layout with a full bathroom, a dedicated bedroom/home office, and a rare separate entrance-offering immense versatility for a private guest suite, work-from-home setup, or potential rental income.Step outside into your own private sanctuary: an extraordinarily deep 176.66 ft lot providing an expansive backyard oasis rarely found in midtown Toronto-ideal for summer dining, garden enthusiasts, or future outdoor enhancement. Enjoy the incredible convenience of a rare private driveway with 2-car parking.Unbeatable location just steps to the famous Kay Gardner Beltline Trail, pristine parks, Davisville Subway Station, top-ranked schools, and the vibrant shops and bistros along Yonge & Bayview. Move right in and experience effortless city living with unlimited outdoor freedom!
For sale
C$1,095,000
532 Merton St, Toronto, ON M4S 1B3
3beds
2baths
Single Family Residence
Built in ----
3,090 Square Feet Lot
$-- Zestimate®
C$--/sqft
C$-- HOA
What's special
Classic characterModern eleganceBright sun-filled layoutNewly renovated gourmet kitchenSleek cabinetryPremium finishesTwo cozy light-filled bedrooms
- 12 hours
- 13
- 0
Zillow last checked:
Listing updated:
Listed by:
PRESTIGIUM REAL ESTATE LTD.
Source: TRREB,MLS®#: C14033652 Originating MLS®#: Toronto Regional Real Estate Board
Originating MLS®#: Toronto Regional Real Estate BoardFacts & features
Interior
Bedrooms & bathrooms
- Bedrooms: 3
- Bathrooms: 2
Primary bedroom
- Level: Second
- Dimensions: 3.76 x 3.71
Bedroom 2
- Level: Second
- Dimensions: 3.42 x 2.96
Bedroom 3
- Level: Lower
- Dimensions: 2.42 x 1.7
Dining room
- Level: Main
- Dimensions: 3.98 x 2.87
Family room
- Level: Lower
- Dimensions: 3.87 x 3.45
Kitchen
- Level: Main
- Dimensions: 3.96 x 2.26
Living room
- Level: Main
- Dimensions: 3.97 x 3.59
Heating
- Forced Air, Gas
Cooling
- Central Air
Appliances
- Included: Water Heater Owned
Features
- Floor Drain
- Flooring: Carpet Free
- Basement: Finished with Walk-Out,Separate Entrance
- Has fireplace: No
Interior area
- Living area range: 700-1100 null
Property
Parking
- Total spaces: 2
- Parking features: Private
Features
- Stories: 2
- Pool features: None
Lot
- Size: 3,090 Square Feet
Details
- Parcel number: 211250066
Construction
Type & style
- Home type: SingleFamily
- Property subtype: Single Family Residence
Materials
- Brick Front
- Foundation: Poured Concrete
- Roof: Asphalt Shingle
Utilities & green energy
- Sewer: Sewer
Community & HOA
Location
- Region: Toronto
Financial & listing details
- Annual tax amount: C$6,606
- Date on market: 10/14/2026
Price history
Price history is unavailable.
Public tax history
Tax history is unavailable.
Climate risks
Neighborhood: Mount Pleasant East
Nearby schools
GreatSchools rating
No schools nearby
We couldn't find any schools near this home.
Similar homes
- C$1,384,9004 bd2 ba-- sqft122 Forman Ave, Toronto, ON M4S 2R7For Sale
 MLS ID #C14027536, CHESTNUT PARK REAL ESTATE LIMITED. TRREB
 - C$1,399,0003 bd2 ba-- sqft142 Hillsdale Ave E, Toronto, ON M4S 1T5For Sale
 MLS ID #C14005988, RE/MAX HALLMARK REALTY LTD.. TRREB
 - C$899,900-- bd-- ba-- sqft313 Manor Rd E, Toronto, ON M4S 1S4For Sale
 MLS ID #C14033658, RE/MAX CONDOS PLUS CORPORATION. TRREB
 - C$1,188,0004 bd2 ba-- sqft19 Belle Ayre Blvd, Toronto, ON M4S 2P6For Sale
 MLS ID #C13821248, KAMALI GROUP REALTY. TRREB
