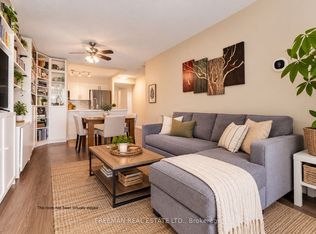
One of Midtown's most spectacular views! Enjoy a protected, direct southeast corner unit overlooking the mature trees of Mount Pleasant Cemetery and the scenic Beltline Trail. Ideally located in prime Davisville Village. Highly functional split 2-bedroom floor plan with owned parking & two lockers, upgraded from top to bottom! Almost no original builders finishings remain. The white modern chef's kitchen was fully gutted and rebuilt, featuring high-end stainless steel appliances and granite countertops. Two upgraded bathrooms with custom showers.Private balcony. Built-in's throughout, including primary bedroom walk-in closet. Building amenities are currently undergoing extensive renovations, including the gym and party room, with corridor renovations scheduled for 2027. Exceptionally convenient location close to transit, cafes & parks. Enjoy the best of city living with the Kay Gardner Beltline Trail right at your doorstep, perfect for morning walks, cycling and outdoor recreation. Davisville Subway Station is within an easy walk, while Yonge Street, Bayview, and Mount Pleasant Road offer a great selection of restaurants, cafés, shops and everyday conveniences.
For sale
C$1,129,900
253 Merton St #1006, Toronto, ON M4S 3H2
2beds
2baths
Apartment
Built in ----
-- sqft lot
$-- Zestimate®
C$--/sqft
C$1,368/mo HOA
What's special
Scenic beltline trailHigh-end stainless steel appliancesGranite countertopsPrivate balconyPrimary bedroom walk-in closet
- 12 days
- 9
- 2
Zillow last checked:
Listing updated:
Listed by:
RE/MAX HALLMARK REALTY LTD.
Source: TRREB,MLS®#: C13765884 Originating MLS®#: Toronto Regional Real Estate Board
Originating MLS®#: Toronto Regional Real Estate BoardFacts & features
Interior
Bedrooms & bathrooms
- Bedrooms: 2
- Bathrooms: 2
Primary bedroom
- Description: Primary Bedroom
- Level: Main
- Area: 20.25 Square Meters
- Area source: Other
- Dimensions: 6.25 x 3.24
Bedroom 2
- Description: Bedroom 2
- Level: Main
- Area: 10.58 Square Meters
- Area source: Other
- Dimensions: 3.82 x 2.77
Dining room
- Description: Dining Room
- Level: Main
- Area: 22.98 Square Meters
- Area source: Other
- Dimensions: 6.84 x 3.36
Foyer
- Description: Foyer
- Level: Main
- Area: 5.02 Square Meters
- Area source: Other
- Dimensions: 2.37 x 2.12
Kitchen
- Description: Kitchen
- Level: Main
- Area: 12.51 Square Meters
- Area source: Other
- Dimensions: 4.10 x 3.05
Living room
- Description: Living Room
- Level: Main
- Area: 22.98 Square Meters
- Area source: Other
- Dimensions: 6.84 x 3.36
Heating
- Forced Air, Gas
Cooling
- Central Air
Appliances
- Laundry: Ensuite
Features
- Other
- Basement: None
- Has fireplace: No
Interior area
- Living area range: 1000-1199 null
Video & virtual tour
Property
Parking
- Total spaces: 1
- Parking features: Underground
- Has attached garage: Yes
Features
- Exterior features: Open Balcony
Lot
- Features: Greenbelt/Conservation, Public Transit
Details
- Parcel number: 124620104
Construction
Type & style
- Home type: Apartment
- Property subtype: Apartment
- Attached to another structure: Yes
Materials
- Concrete
Community & HOA
HOA
- Amenities included: Concierge, Exercise Room, Party Room/Meeting Room, Sauna, Visitor Parking
- Services included: CAC Included, Common Elements Included, Heat Included, Hydro Included, Building Insurance Included, Parking Included, Water Included
- HOA fee: C$1,368 monthly
- HOA name: TSCC
Location
- Region: Toronto
Financial & listing details
- Annual tax amount: C$4,246
- Date on market: 9/10/2026
Price history
Price history is unavailable.
Public tax history
Tax history is unavailable.
Climate risks
Neighborhood: Mount Pleasant West
Nearby schools
GreatSchools rating
No schools nearby
We couldn't find any schools near this home.

Similar homes
- C$1,069,0003 bd2 ba-- sqft51 Saint Paul St, Toronto, ON M5A 3H2For Sale
 MLS ID #C13795840, REAL BROKER ONTARIO LTD.. TRREB
 - C$1,149,0003 bd2 ba-- sqft38 Boultbee Ave, Toronto, ON M4J 1A8For Sale
 MLS ID #E13778270, RE/MAX HALLMARK REALTY LTD.. TRREB
 - C$929,0002 bd2 ba-- sqft1 Ripley Ave #403, Toronto, ON M6S 4Z6For Sale
 MLS ID #W13806352, ROYAL LEPAGE REAL ESTATE SERVICES LTD.. TRREB
 - C$1,249,0002 bd2 ba-- sqft500 Queens Quay W #318W, Toronto, ON M5V 3K8For Sale
 MLS ID #C13704496, CHESTNUT PARK REAL ESTATE LIMITED. TRREB
