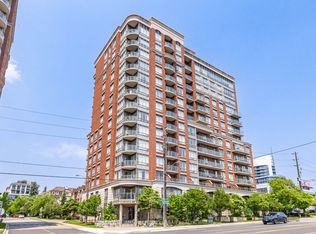
A Truly One-Of-A-Kind, Fully Renovated 2-Bedroom, 2-Bathroom Main-Floor Residence Offering An Exceptional Blend Of Luxury, Space, And Tranquility. This Rare, Sun-Filled South-Facing Suite Features Soaring Ceilings, Expansive Living And Dining Areas, And A Large Private Patio Overlooking Lush Gardens With Direct Walk-out Access To The Kay Gardner Beltline Trail and Mount Pleasant Cemetery. Completely Reimagined With High-End Finishes Throughout, Including Stunning New Flooring, A Custom-Designed Chef's Kitchen With Premium Stainless Steel Appliances, Elegant Stone Countertops, An Oversized Island, And Beautiful Custom Millwork. Both Bathrooms Have Been Fully Renovated With Contemporary Finishes And Thoughtful Design. The Spacious Primary Retreat Features A Luxurious Ensuite And Walk-In Closet With Custom Built-In Organizers. Extensive Bespoke Cabinetry, Custom Closet Systems, And Designer Details Throughout Provide Exceptional Storage And Everyday Functionality. Enjoy The Rare Convenience Of Two Parking Spaces, Including One Near The Elevator, And Two Lockers. Maintenance Fees Include Heat, Hydro, And Water. A Remarkable Turnkey Residence Offering The Comfort Of A Home, The Convenience Of Condo Living, And Unparalleled Access To Nature In One Of Toronto's Most Desirable Neighbourhoods.
For sale
C$1,250,000
253 Merton St #116, Toronto, ON M4S 3H2
2beds
2baths
Apartment
Built in ----
-- sqft lot
$-- Zestimate®
C$--/sqft
C$1,846/mo HOA
What's special
Sun-filled south-facing suiteSoaring ceilingsHigh-end finishes throughoutStunning new flooringPremium stainless steel appliancesElegant stone countertopsOversized island
- 8 days
- 8
- 0
Zillow last checked:
Listing updated:
Listed by:
HOUSESIGMA INC.
Source: TRREB,MLS®#: C14130692 Originating MLS®#: Toronto Regional Real Estate Board
Facts & features
Interior
Bedrooms & bathrooms
- Bedrooms: 2
- Bathrooms: 2
Heating
- Forced Air, Gas
Cooling
- Central Air
Appliances
- Laundry: In-Suite Laundry
Features
- None
- Basement: None
- Has fireplace: No
Interior area
- Living area range: 1200-1399 null
Video & virtual tour
Property
Parking
- Total spaces: 2
- Parking features: None
- Has garage: Yes
Features
- Exterior features: Terrace Balcony
Details
- Parcel number: 124620008
Construction
Type & style
- Home type: Apartment
- Property subtype: Apartment
Materials
- Concrete
Community & HOA
HOA
- Services included: Heat Included, Hydro Included, Water Included, CAC Included, Common Elements Included, Building Insurance Included, Parking Included
- HOA fee: C$1,846 monthly
- HOA name: TSCP
Location
- Region: Toronto
Financial & listing details
- Annual tax amount: C$5,325
- Date on market: 10/30/2026
Price history
Price history is unavailable.
Public tax history
Tax history is unavailable.
Climate risks
Neighborhood: Mount Pleasant West
Nearby schools
GreatSchools rating
No schools nearby
We couldn't find any schools near this home.
Similar homes
- C$779,0003 bd2 ba-- sqft11 Lillian St #310, Toronto, ON M4S 0C3For Sale
 MLS ID #C14144858, HOUSESIGMA INC.. TRREB
- C$1,149,9003 bd3 ba-- sqft15 McMurrich St, Toronto, ON M5R 3M6For Sale
 MLS ID #C14032506, HOMELIFE/BAYVIEW REALTY INC.. TRREB
- C$999,0003 bd2 ba-- sqft1 Clairtrell Rd #1001, Toronto, ON M2N 7H6For Sale
 MLS ID #C14142752, KELLER WILLIAMS REFERRED URBAN REALTY. TRREB
- C$1,239,9003 bd3 ba-- sqftThe Excellence, Toronto, ON M2H 3S6For Sale
 MLS ID #C14028860, FOREST HILL REAL ESTATE INC.. TRREB
