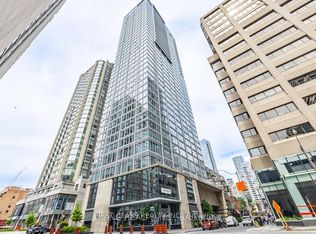
Experience boutique living in the heart of Yorkville at Renaissance Court! This rare one-bedroom residence stands apart from the typical Yorkville condo, offering over 1,000 square feet of beautifully proportioned living space with a thoughtfully designed layout and no wasted space.Rich engineered hardwood flooring and stained California shutters add warmth and character, while the spacious open-concept layout seamlessly connects the living, dining and kitchen areas, with an abundance of storage throughout. The chef-inspired renovated kitchen is appointed with premium Thermador appliances, quartz countertops, a wine fridge and a large central island with breakfast bar seating.The generously proportioned living room is anchored by a rare wood-burning fireplace creating a cozy and inviting atmosphere.The adjoining dining area flows effortlessly between the kitchen and living room, creating a seamless space for both everyday living and entertaining.The spacious primary bedroom offers a private retreat with generous closet space and a beautifully appointed marble-clad ensuite featuring a spacious walk-in shower. Residents also enjoy the convenience of 24-hour concierge service.Surrounded by the best of Yorkville, just steps from world-class shopping along Bloor Street, fine dining, Eataly, Equinox, Whole Foods, cafés, art galleries, The Hazelton Hotel, Park Hyatt Toronto, the Royal Ontario Museum, the University of Toronto and the TTC, this exceptional residence offers the very best of the Yorkville lifestyle.
For sale
C$1,049,000
164 Cumberland St #608, Toronto, ON M5R 1A8
1beds
2baths
Apartment
Built in ----
-- sqft lot
$-- Zestimate®
C$--/sqft
C$1,793/mo HOA
What's special
Rich engineered hardwood flooringStained california shuttersAbundance of storage throughoutChef-inspired renovated kitchenPremium thermador appliancesQuartz countertopsWine fridge
- 1 day
- 5
- 2
Zillow last checked:
Listing updated:
Listed by:
HAZELTON REAL ESTATE INC.
Source: TRREB,MLS®#: C13757054 Originating MLS®#: Toronto Regional Real Estate Board
Originating MLS®#: Toronto Regional Real Estate BoardFacts & features
Interior
Bedrooms & bathrooms
- Bedrooms: 1
- Bathrooms: 2
Heating
- Forced Air, Electric
Cooling
- Central Air
Appliances
- Included: Countertop Range
- Laundry: In-Suite Laundry
Features
- Basement: None
- Has fireplace: Yes
Interior area
- Living area range: 1000-1199 null
Property
Parking
- Total spaces: 1
- Parking features: Garage
- Has garage: Yes
Features
- Stories: 1
Lot
- Features: Arts Centre, Park, Public Transit, School, Hospital
Details
- Parcel number: 116160024
Construction
Type & style
- Home type: Apartment
- Property subtype: Apartment
Materials
- Brick
Community & HOA
HOA
- Amenities included: Concierge, Rooftop Deck/Garden
- Services included: Water Included, Building Insurance Included, Common Elements Included
- HOA fee: C$1,793 monthly
- HOA name: MTCC
Location
- Region: Toronto
Financial & listing details
- Annual tax amount: C$4,381
- Date on market: 9/8/2026
Price history
Price history is unavailable.
Public tax history
Tax history is unavailable.
Climate risks
Neighborhood: Annex
Nearby schools
GreatSchools rating
No schools nearby
We couldn't find any schools near this home.

Similar homes
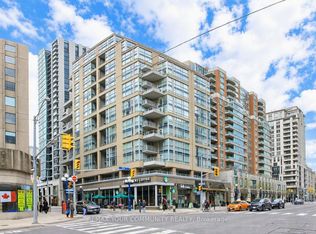
- C$989,0002 bd3 ba-- sqft80 Cumberland St #501, Toronto, ON M5R 3V1For Sale
 MLS ID #C13764152, REMAX YOUR COMMUNITY REALTY. TRREB
 - C$899,8002 bd2 ba-- sqft825 Church St Unit 2101, Toronto, ON M4W 3Z4For Sale
 MLS ID #C13757970, REMAX YOUR COMMUNITY REALTY. TRREB
 - C$1,225,0002 bd3 ba-- sqft80 Cumberland St #303, Toronto, ON M5R 3V1For Sale
 MLS ID #C13756162, SAGE REAL ESTATE LIMITED. TRREB
 - C$850,0002 bd2 ba-- sqftUptown Residences, Toronto, ON M4Y 0A3For Sale
 MLS ID #C13752054, AGENTONDUTY INC.. TRREB
