Located In The Heart Of YORKVIEW Area(Bloor/Avenue).This Exquisite One Of A Kind Unique Corner Suite With Breathtaking Unobstructed Views.Amazing 9 Ft.Smooth Ceiling With Plenty Of Natural Light & Extra 96 Sqft.Wrap-Around Balcony W/Views Towards CASA LOMA*New Paint Job To The Ceiling.Just Like A Brand New Unit! Fantastic Layout W/High Quality Applicances.Open Concept.Den Can Be Considered As A Bedrm.RARE offer Of PEACEFUL&PRIVACY W/Few Residences On The Entire Floor.Steps To HIGH-END Stores & U of T.*A Must See! One Parking & One Locker Are Included.Buyer to verify all measurements n information related to this unit.
For sale
C$1,050,000
200 Bloor St W #3105, Toronto, ON M5S 0B1
2beds
2baths
Apartment
Built in ----
-- sqft lot
$-- Zestimate®
C$--/sqft
C$1,117/mo HOA
What's special
Corner suiteBreathtaking unobstructed viewsPlenty of natural lightFantastic layoutOpen concept
- 106 days
- 7
- 0
Zillow last checked:
Listing updated:
Listed by:
HOMELIFE/BAYVIEW REALTY INC.
Source: TRREB,MLS®#: C13554382 Originating MLS®#: Toronto Regional Real Estate Board
Originating MLS®#: Toronto Regional Real Estate BoardFacts & features
Interior
Bedrooms & bathrooms
- Bedrooms: 2
- Bathrooms: 2
Primary bedroom
- Level: Main
- Dimensions: 0 x 0
Den
- Level: Main
- Dimensions: 0 x 0
Dining room
- Level: Main
- Dimensions: 0 x 0
Kitchen
- Level: Main
- Dimensions: 0 x 0
Living room
- Level: Main
- Dimensions: 0 x 0
Heating
- Forced Air, Gas
Cooling
- Central Air
Appliances
- Laundry: Ensuite
Features
- Guest Accommodations
- Flooring: Carpet Free
- Basement: None
- Has fireplace: No
Interior area
- Living area range: 700-799 null
Property
Parking
- Total spaces: 1
- Parking features: Underground, Garage Door Opener
Features
- Exterior features: Open Balcony
- Has view: Yes
- View description: City, Downtown
Details
- Parcel number: 765980449
Construction
Type & style
- Home type: Apartment
- Property subtype: Apartment
Materials
- Concrete
Community & HOA
HOA
- Amenities included: Concierge, Exercise Room, Gym
- Services included: Building Insurance Included, Parking Included, Common Elements Included, CAC Included, Heat Included, Water Included
- HOA fee: C$1,117 monthly
- HOA name: TSCC
Location
- Region: Toronto
Financial & listing details
- Annual tax amount: C$6,002
- Date on market: 7/12/2026
Price history
Price history is unavailable.
Public tax history
Tax history is unavailable.
Climate risks
Neighborhood: Annex
Nearby schools
GreatSchools rating
No schools nearby
We couldn't find any schools near this home.
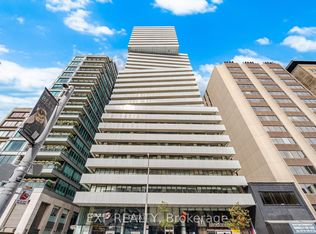
Similar homes
- C$1,090,0002 bd2 ba-- sqft200 Bloor St W #2201, Toronto, ON M5S 0B1For Sale
 MLS ID #C13524372, RE/MAX EXCEL REALTY LTD.. TRREB
 - C$990,0002 bd2 ba-- sqft200 Bloor St W #1405, Toronto, ON M5S 0B1For Sale
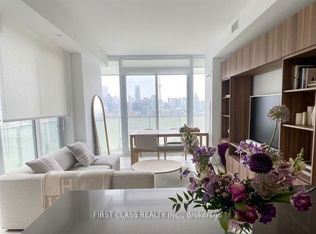 MLS ID #C13524944, FIRST CLASS REALTY INC.. TRREB
 - C$899,8002 bd2 ba-- sqft200 Bloor St W #W-1401, Toronto, ON M5S 0B1For Sale
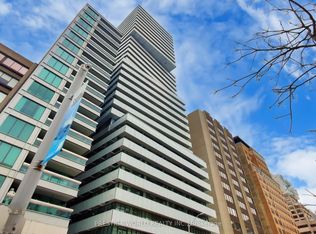 MLS ID #C13848300, PRESTIGE WORLD REALTY INC.. TRREB
 - C$899,0002 bd2 ba-- sqft200 Bloor St W #1601, Toronto, ON M5S 0B1For Sale
 MLS ID #C13509336, HOMELIFE NEW WORLD REALTY INC.. TRREB
