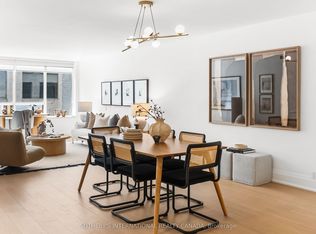
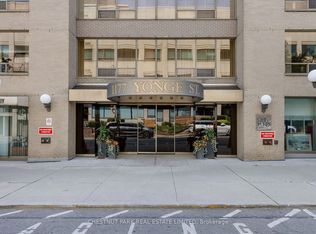
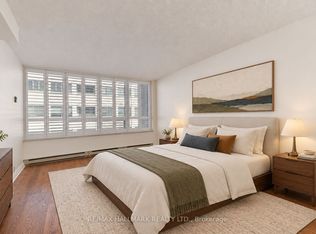
Welcome to a truly rare, main-floor sanctuary at "The Ports" in the prestigious Summerhill neighbourhood at 1177 Yonge Street. This exceptional 2-bedroom residence boasts soaring ceilings and spectacular floor-to-ceiling windows that flood the space with natural light. Step outside to your jaw-dropping, 400+ square foot private patio, one of only a handful in the building. A rare, quiet urban oasis perfect for grand-scale outdoor entertaining or dining Al Fresco with stone garden beds for added interest. Back indoors, a recent total renovation has been designed with meticulous attention to detail. The home features a chef's kitchen, extensive custom walnut built-in millwork, an intimate fireplace, including a premium walnut Murphy bed that effortlessly folds up to transform the second bedroom into a functional executive office.The patio features a private gate offering direct access to the beautifully manicured rear gardens and exclusive tennis court. Located in one of Toronto's most walkable pockets, you are steps from the Summerhill Subway Station and an incredible array of fine dining, casual eateries, boutiques, and the historic flagship LCBO. First-class building amenities include a fully equipped fitness room, party room, concierge, and more. A perfect blend of house-like outdoor space and luxury condo living! Really a one of a kind offering!
For sale
C$949,000
1177 Yonge St #105, Toronto, ON M4T 2Y4
2beds
1baths
Apartment
Built in ----
-- sqft lot
$-- Zestimate®
C$--/sqft
C$1,396/mo HOA
What's special
Main-floor sanctuarySoaring ceilingsSpectacular floor-to-ceiling windowsQuiet urban oasisStone garden bedsIntimate fireplacePremium walnut murphy bed
- 4 days
- 5
- 0
Zillow last checked:
Listing updated:
Listed by:
CHESTNUT PARK REAL ESTATE LIMITED
Source: TRREB,MLS®#: C14102758 Originating MLS®#: Toronto Regional Real Estate Board
Facts & features
Interior
Bedrooms & bathrooms
- Bedrooms: 2
- Bathrooms: 1
Primary bedroom
- Level: Main
- Dimensions: 3.59 x 4.37
Bedroom 2
- Level: Main
- Dimensions: 3.59 x 2.22
Dining room
- Level: Main
- Dimensions: 4.72 x 3.9
Kitchen
- Level: Main
- Dimensions: 4.72 x 3.9
Living room
- Level: Main
- Dimensions: 4.72 x 3.86
Heating
- Heat Pump, Electric
Cooling
- Central Air
Appliances
- Laundry: In-Suite Laundry
Features
- Primary Bedroom - Main Floor
- Flooring: Carpet Free
- Basement: None
- Has fireplace: No
Interior area
- Living area range: 900-999 null
Video & virtual tour
Property
Parking
- Total spaces: 1
- Parking features: Garage
- Has garage: Yes
Features
- Exterior features: Terrace Balcony
Details
- Parcel number: 116990005
Construction
Type & style
- Home type: Apartment
- Property subtype: Apartment
Materials
- Brick
Community & HOA
Community
- Security: Alarm System
HOA
- Services included: Common Elements Included, Building Insurance Included, Parking Included, Water Included, Cable TV Included
- HOA fee: C$1,396 monthly
- HOA name: MTCC
Location
- Region: Toronto
Financial & listing details
- Annual tax amount: C$3,537
- Date on market: 10/21/2026
Price history
Price history is unavailable.
Public tax history
Tax history is unavailable.
Climate risks
Neighborhood: Rosedale
Nearby schools
GreatSchools rating
No schools nearby
We couldn't find any schools near this home.
Similar homes
- C$919,0002 bd2 ba-- sqftThe Milan, Toronto, ON M4W 3Z4For Sale
 MLS ID #C14111632, FOREST HILL REAL ESTATE INC.. TRREB
- C$985,0003 bd2 ba-- sqft32 Davenport Rd #2603, Toronto, ON M5R 0B5For Sale
 MLS ID #C14104406, HARVEY KALLES REAL ESTATE LTD.. TRREB
- C$999,0002 bd2 ba-- sqftThe Imperial Plaza, Toronto, ON M4V 1N5For Sale
 MLS ID #C14107848, ORIGIN COLLECTIVE REALTY LTD.. TRREB
- C$1,080,0002 bd2 ba-- sqftThe Villas, Toronto, ON M4W 3Y8For Sale
 MLS ID #C14102964, HARVEY KALLES REAL ESTATE LTD.. TRREB
