A rare opportunity to experience boutique living in the heart of Forest Hill Village. Set within an exclusive 12 unit condominium, 319 Lonsdale Road offers an intimate residential setting within two heritage brownstone style buildings originally built in 1927, with the best of the Village just steps away. Enter through the historic lobby or take the direct elevator from parking straight into your suite. This beautifully appointed residence features a private balcony off the primary bedroom, crown mouldings, gleaming hardwood floors, a gas fireplace, Viking and Miele appliances, marble countertops throughout, and extensive custom built-ins. The south facing, spacious primary ensuite features luxurious radiant heated floors. Enjoy exceptional privacy and sophisticated living just steps from boutique shops, sidewalk cafes, fine dining and the strong sense of community that defines Forest Hill Village. Residents enjoy a rare blend of quiet residential living and walkable urban convenience, with access to top private public schools, fitness studios, parks and and transit just moments away.
For sale
C$1,099,000
319 Lonsdale Rd N #2D, Toronto, ON M4V 1X3
2beds
2baths
Apartment
Built in ----
-- sqft lot
$-- Zestimate®
C$--/sqft
C$1,764/mo HOA
What's special
Historic lobbyCrown mouldingsGleaming hardwood floorsGas fireplaceViking and miele appliancesMarble countertops throughoutExtensive custom built-ins
- 3 hours
- 0
- 0
Zillow last checked:
Listing updated:
Listed by:
HARVEY KALLES REAL ESTATE LTD.
Source: TRREB,MLS®#: C13780666 Originating MLS®#: Toronto Regional Real Estate Board
Originating MLS®#: Toronto Regional Real Estate BoardFacts & features
Interior
Bedrooms & bathrooms
- Bedrooms: 2
- Bathrooms: 2
Primary bedroom
- Level: Main
- Dimensions: 3.81 x 3.5
Bedroom 2
- Level: Main
- Dimensions: 3.2 x 2.9
Bathroom
- Level: Main
- Dimensions: 0.01 x 0.01
Bathroom
- Level: Main
- Dimensions: 0.01 x 0.01
Kitchen
- Level: Main
- Dimensions: 3.4 x 2.87
Laundry
- Level: Main
- Dimensions: 0.01 x 0.01
Living room
- Level: Main
- Dimensions: 6.05 x 3.56
Heating
- Forced Air, Gas
Cooling
- Central Air
Appliances
- Included: Bar Fridge, Built-In Oven, Countertop Range, Water Heater
- Laundry: In-Suite Laundry
Features
- Primary Bedroom - Main Floor, Storage
- Flooring: Carpet Free
- Basement: None
- Has fireplace: Yes
- Fireplace features: Living Room
Interior area
- Living area range: 1200-1399 null
Property
Parking
- Total spaces: 2
- Parking features: Underground
- Has garage: Yes
Accessibility
- Accessibility features: Elevator, Open Floor Plan, Parking
Features
- Patio & porch: Enclosed
- Exterior features: Controlled Entry, Landscaped, Lighting, Privacy, Enclosed Balcony
- Has view: Yes
- View description: Garden
Lot
- Features: Park, Ravine, School
Details
- Parcel number: 130770016
- Other equipment: Intercom
Construction
Type & style
- Home type: Apartment
- Property subtype: Apartment
Materials
- Brick
Community & HOA
Community
- Security: Security System
HOA
- Amenities included: BBQs Allowed, Bike Storage, Visitor Parking
- Services included: Common Elements Included, Building Insurance Included, Parking Included
- HOA fee: C$1,764 monthly
- HOA name: TSCC
Location
- Region: Toronto
Financial & listing details
- Annual tax amount: C$7,322
- Date on market: 9/14/2026
Price history
Price history is unavailable.
Public tax history
Tax history is unavailable.
Climate risks
Neighborhood: Casa Loma
Nearby schools
GreatSchools rating
No schools nearby
We couldn't find any schools near this home.

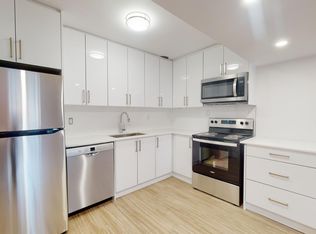
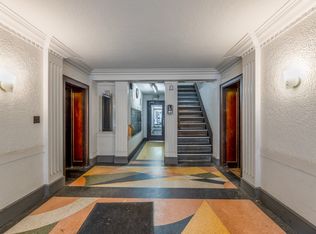
Similar homes
- C$1,199,0002 bd2 ba-- sqft350 Lonsdale Rd #206, Toronto, ON M5P 1R6For Sale
 MLS ID #C13780390, SUTTON GROUP-ADMIRAL REALTY INC.. TRREB
 - C$1,549,9003 bd2 ba-- sqft319 Lonsdale Rd #3D, Toronto, ON M4V 1X3For Sale
 MLS ID #C13769278, SAGE REAL ESTATE LIMITED. TRREB
 - C$1,049,0004 bd2 ba-- sqftMontclair Place, Toronto, ON M5P 1P7For Sale
 MLS ID #C13755876, ROYAL LEPAGE TERREQUITY PLATINUM REALTY. TRREB
 - C$995,0002 bd2 ba-- sqft500 Avenue Rd #405, Toronto, ON M4V 2J6For Sale
 MLS ID #C13753598, FOREST HILL REAL ESTATE INC.. TRREB
