Welcome to HELLIWELL - SOUGHT AFTER SUITES, RARELY ON MARKET. This bright and spacious 2-bedroom, 2 bathroom condo in the heart of East York with BONUS 2ND PARKING SPOT . Featuring 1023 sq. feet of functional spacious principal rooms. The living and dining has an open concept walkout to a spacious balcony. The views from Balcony are breathtaking and peaceful with expans pf greenery and no building blocking views. A well-maintained condo offers an ideal layout for everyday living and entertaining. Enjoy two generously sized bedrooms, convenient ensuite laundry with a pantry, and a large private balcony perfect for relaxing outdoors. The spacious eat-in kitchen was tastefully updated in 2012 and offers ample cabinet and counter space. Set within the sought-after Helliwell community, residents enjoy beautifully landscaped grounds with mature trees and natural surroundings that create a peaceful retreat in the city. The building offers exceptional amenities, including a fully equipped gym, sauna and pool and a vibrant social atmosphere with organized activities such as trivia nights, movie nights, live music, happy hours, and more-there is truly something for everyone. Maintenance fees conveniently include all utilities, providing outstanding value and peace of mind. A RARE bonus: this condo comes with TWO PARKING spaces, which can be easily rented out if not required! Ideally located in a family-friendly neighbourhood with shopping, schools, parks, and public transit nearby. Just minutes to downtown, subways and major highways, this condo offers the perfect blend of comfort, convenience, nature, biking and walking trails and community living. An excellent opportunity for first-time buyers, downsizers, or savvy investors alike.
For sale
Street View
C$799,000
980 Broadview Ave #804, Toronto, ON M4K 3Y1
2beds
2baths
Apartment
Built in ----
-- sqft lot
$-- Zestimate®
C$--/sqft
C$1,444/mo HOA
What's special
Two generously sized bedrooms
- 8 days |
- 23 |
- 0 |
Zillow last checked:
Listing updated:
Listed by:
WEB MAX REALTY INC.
Source: TRREB,MLS®#: E13528680 Originating MLS®#: Toronto Regional Real Estate Board
Originating MLS®#: Toronto Regional Real Estate BoardFacts & features
Interior
Bedrooms & bathrooms
- Bedrooms: 2
- Bathrooms: 2
Heating
- Radiant, Electric
Cooling
- Wall Unit(s)
Appliances
- Laundry: In-Suite Laundry, In Basement
Features
- Other
- Basement: None
- Has fireplace: No
Interior area
- Living area range: 1000-1199 null
Property
Parking
- Total spaces: 2
- Parking features: Garage
- Has garage: Yes
Features
- Stories: 1
- Exterior features: Terrace Balcony
- Has view: Yes
- View description: City
Lot
- Features: Public Transit, School, Clear View, Park
Details
- Parcel number: 111040058
Construction
Type & style
- Home type: Apartment
- Property subtype: Apartment
Materials
- Concrete
Community & HOA
HOA
- Services included: Heat Included, Water Included, Common Elements Included, Building Insurance Included, Cable TV Included, Hydro Included
- HOA fee: C$1,444 monthly
- HOA name: YCC
Location
- Region: Toronto
Financial & listing details
- Tax assessed value: C$508,000
- Annual tax amount: C$3,891
- Date on market: 7/6/2026
WEB MAX REALTY INC.
WEB MAX REALTY INC.
By pressing Contact Agent, you agree that the real estate professional identified above may call/text you about your search, which may involve use of automated means and pre-recorded/artificial voices. You don't need to consent as a condition of buying any property, goods, or services. Message/data rates may apply. You also agree to our Terms of Use. Zillow does not endorse any real estate professionals. We may share information about your recent and future site activity with your agent to help them understand what you're looking for in a home.
Price history
Price history is unavailable.
Public tax history
Tax history is unavailable.
Climate risks
Neighborhood: Broadview North
Nearby schools
GreatSchools rating
No schools nearby
We couldn't find any schools near this home.
- C$1,9251 bd1 ba-- sqft1000 Broadview Ave #205, Toronto, ON M4K2R7For Rent
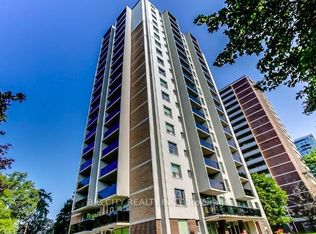
- C$1,8501 bd1 ba-- sqft1000 Broadview Ave #401, Toronto, ON M4K2R7For Rent
- C$799,9002 bd2 ba-- sqft957 Broadview Ave #D, Toronto, ON M4K2R5For Sale
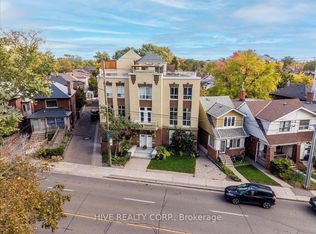
- C$1,8001 bd1 ba-- sqft1010 Broadview Ave, Toronto, ON M4K2R8For Rent

- C$--1 bd1 ba-- sqft1010 Broadview Ave #1-BEDROOM, Toronto, ON M4K2R8Off Market
- C$--1 bd1 ba-- sqft1010 Broadview Ave #5A66233BE, Toronto, ON M4K2R8Off Market
- C$--1 bd1 ba-- sqft1010 Broadview Ave #414185, Toronto, ON M4K2R8Off Market
- C$--1 bd1 ba-- sqft1010 Broadview Ave #1181846, Toronto, ON M4K2R8Off Market
Similar homes
- C$799,9003 bd2 ba-- sqft630 Greenwood Ave #703, Toronto, ON M4J 0A8For Sale
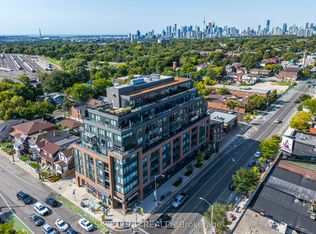 MLS ID #E13555622, SKYBOUND REALTY. TRREB
 - C$779,9003 bd2 ba-- sqft30 Elm Ave #309, Toronto, ON M4W 1N5For Sale
 MLS ID #C13531052, REAL ESTATE HOMEWARD. TRREB
 - C$683,0002 bd2 ba-- sqft585 Bloor St E #420, Toronto, ON M4W 0B3For Sale
 MLS ID #C13551804, CENTURY 21 ATRIA REALTY INC.. TRREB
 - C$766,3692 bd2 ba-- sqft585 Bloor St E #1118, Toronto, ON M4W 0B3New ConstructionMLS ID #C13492144, REAL ESTATE HOMEWARD. TRREB
- C$809,0003 bd3 ba-- sqft928 Broadview Ave, Toronto, ON M4K 2R1For SaleMLS ID #E13488934, KW Living Realty. TRREB
- C$829,0002 bd2 ba-- sqft585 Bloor St E #1722, Toronto, ON M4W 0B3For SaleMLS ID #C13453834, AIMHOME REALTY INC.. TRREB
- C$824,9002 bd2 ba-- sqft253 Wellesley St E #C, Toronto, ON M4X 1G8For SaleMLS ID #C13480540, RE/MAX PROFESSIONALS INC.. TRREB
- C$945,0003 bd2 ba-- sqft585 Bloor St E #3415, Toronto, ON M4W 0B3For SaleMLS ID #C13541066, CENTURY 21 PERCY FULTON LTD.. TRREB
- C$899,0003 bd3 ba-- sqft609 Sherbourne St #2104, Toronto, ON M4X 0A4New ConstructionMLS ID #C13543902, KELLER WILLIAMS REFERRED URBAN REALTY. TRREB
- C$799,9002 bd2 ba-- sqft957 Broadview Ave #D, Toronto, ON M4K 2R5For SaleMLS ID #E12479660, HIVE REALTY CORP.. TRREB
- C$775,0002 bd1 ba-- sqft31 Rosedale Rd #103, Toronto, ON M4W 2P5For SaleMLS ID #C13492810, ROYAL LEPAGE REAL ESTATE SERVICES LTD.. TRREB
- C$849,0002 bd2 ba-- sqft360 Bloor St E #301, Toronto, ON M4W 3M3For SaleMLS ID #C13489084, RE/MAX REALTRON BARRY COHEN HOMES INC.. TRREB
- C$819,9002 bd2 ba-- sqftThe Lofthouse Condominium, Toronto, ON M4K 0A5For SaleMLS ID #E13063860, ROYAL LEPAGE TERREQUITY REALTY. TRREB
- C$729,9002 bd2 ba-- sqft395 Bloor St E #5502, Toronto, ON M4W 0B4For SaleMLS ID #C13509238, HOMELIFE LANDMARK REALTY INC.. TRREB
- C$730,0002 bd2 ba-- sqft575 Bloor St E #3308, Toronto, ON M4W 0B2For SaleMLS ID #C13242366, CENTURY 21 ATRIA REALTY INC.. TRREB
- C$719,9002 bd2 ba-- sqft395 Bloor St E #3902, Toronto, ON M4W 0B4New ConstructionMLS ID #C13488448, JDL REALTY INC.. TRREB
- C$599,0002 bd2 ba-- sqft215 Gowan Ave, Toronto, ON M4J 2K7For SaleMLS ID #E13558806, ROYAL LEPAGE SIGNATURE SUSAN GUCCI REALTY. TRREB
- C$1,038,0003 bd2 ba-- sqft8 Wellesley Ave, Toronto, ON M4X 1V3For SaleMLS ID #C13549866, BAY STREET GROUP INC.. TRREB
- C$740,0002 bd2 ba-- sqft575 Bloor St E #508, Toronto, ON M4W 0B2For SaleMLS ID #C12948604, RIGHT AT HOME REALTY INC.. TRREB
- C$949,0002 bd3 ba-- sqftThe Three-Sixty, Toronto, ON M4W 3M3For SaleMLS ID #C13533240, SAGE REAL ESTATE LIMITED. TRREB
