Discover a home that is anything but ordinary. Nestled within the coveted Playter Estates, The Historical Don Hall Lofts present a phenomenal 2-bedroom, 2-bathroom townhouse, once a vibrant 1920s dance hall and later a hippie commune.Now, this multi-level sanctuary is a light-filled retreat. Soaring 10-foot ceilings and massive, tall windows bathe the open-concept space in sunshine. The second bedroom is a masterpiece of flexibility, featuring a sleek glass wall system that can be a sun-drenched home office, a peaceful nursery, or a bright and airy bedroom. A gas fireplace creates a cozy ambiance, perfect for unwinding in your Living/Dining space.Step outside to your own private escape with two rooftop terraces that offer a serene perch above a quaint, tree-lined street. This is urban living with unparalleled tranquility, yet you're moments from the Broadview Transit Hub, the Don Valley Trail system, and the energy of the Danforth. Parking and storage locker complete this exceptional offering.Seize the chance to own a truly artistic home in one of Toronto's most sought-after neighbourhoods. Your history-rich oasis awaits.
For sale
C$789,000
957 Broadview Ave #D, Toronto, ON M4K 2R5
2beds
2baths
Townhouse
Built in ----
-- sqft lot
$-- Zestimate®
C$--/sqft
C$944/mo HOA
What's special
Multi-level sanctuaryLight-filled retreatMassive tall windowsOpen-concept spaceGas fireplace
- 4 days
- 16
- 3
Zillow last checked:
Listing updated:
Listed by:
HIVE REALTY CORP.
Source: TRREB,MLS®#: E13781878 Originating MLS®#: Toronto Regional Real Estate Board
Originating MLS®#: Toronto Regional Real Estate BoardFacts & features
Interior
Bedrooms & bathrooms
- Bedrooms: 2
- Bathrooms: 2
Bedroom
- Level: Third
- Dimensions: 12.17 x 10.75
Bedroom 2
- Level: Upper
- Dimensions: 10.5 x 10.75
Dining room
- Level: Second
- Dimensions: 19.17 x 10.75
Kitchen
- Level: Second
- Dimensions: 12.08 x 10.75
Living room
- Level: Main
- Dimensions: 19 x 10.75
Other
- Level: Upper
- Dimensions: 11.25 x 11.08
Other
- Level: Upper
- Dimensions: 17.08 x 11.08
Heating
- Heat Pump, Electric
Cooling
- Wall Unit(s)
Appliances
- Laundry: Ensuite
Features
- None
- Basement: None
- Has fireplace: Yes
Interior area
- Living area range: 1000-1199 null
Video & virtual tour
Property
Parking
- Total spaces: 1
- Parking features: Surface
- Has garage: Yes
Features
- Exterior features: Terrace Balcony
Lot
- Features: Arts Centre, Hospital, Park, Place Of Worship, Public Transit, School
Details
- Parcel number: 116670018
Construction
Type & style
- Home type: Townhouse
- Property subtype: Townhouse
Materials
- Brick, Stucco (Plaster)
Community & HOA
HOA
- Services included: Water Included, Building Insurance Included, Parking Included, Common Elements Included
- HOA fee: C$944 monthly
- HOA name: MTCC
Location
- Region: Toronto
Financial & listing details
- Annual tax amount: C$2,800
- Date on market: 9/14/2026
Price history
Price history is unavailable.
Public tax history
Tax history is unavailable.
Climate risks
Neighborhood: Broadview North
Nearby schools
GreatSchools rating
No schools nearby
We couldn't find any schools near this home.
- C$679,0002 bd2 ba-- sqft980 Broadview Ave UNIT 1201, Toronto, ON M4K3Y1For Sale

- C$1,8001 bd1 ba-- sqft1010 Broadview Ave, Toronto, ON M4K2R8For Rent

- C$--1 bd1 ba-- sqft1010 Broadview Ave #1-BEDROOM, Toronto, ON M4K2R8Off Market

- C$--1 bd1 ba-- sqft1010 Broadview Ave #5A66233BE, Toronto, ON M4K2R8Off Market
Similar homes
- C$825,0003 bd3 ba-- sqft1 Bastedo Ave #8, Toronto, ON M4C 5S7For Sale
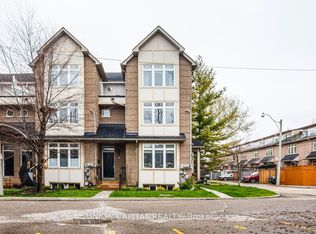 MLS ID #E13756968, UNION CAPITAL REALTY. TRREB
 - C$739,9003 bd3 ba-- sqft1837 Eglinton Ave E #222, Toronto, ON M4A 2Y4For Sale
 MLS ID #C13757092, CENTURY 21 TITANS REALTY INC.. TRREB
 - C$799,0005 bd4 ba-- sqft68 A Tisdale Ave, Toronto, ON M4A 0A9For Sale
 MLS ID #C13633402, RE/MAX EXCEL REALTY LTD.. TRREB
 - C$779,9993 bd2 ba-- sqft10 Marquette Ave #8, Toronto, ON M6A 1X8For Sale
 MLS ID #C13709734, Move Smartly Realty Inc.. TRREB
