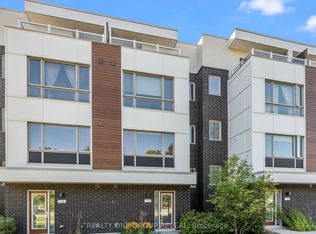
Big windows, soaring ceilings and nearly 1,700 sq. ft. of beautifully designed living space make this Pickering townhome feel anything but ordinary. Bright, modern and exceptionally functional, the home combines an airy open-concept layout with engineered hardwood floors, quartz countertops and dramatic windows that flood the interior with natural light. Thoughtful upgrades take it well beyond builder-basic, including automated roller blinds, custom built-in shelving and cabinetry, a dedicated work-from-home setup and a Murphy bed that lets one space easily do double duty. The bedroom layout offers another standout advantage, with two bedrooms on the second floor and the primary retreat privately positioned on the third, creates a welcome separation for families, guests or anyone working from home. High ceilings and oversized windows continue throughout, reinforcing the bright, open feel from one level to the next. A two-car garage is a major bonus, with a custom shelving system providing valuable additional storage, while central vacuum adds another everyday convenience. Highway 401 and 407 access, shopping, schools, recreation, restaurants and everyday amenities are all within easy reach, making day-to-day life and commuting straightforward. Spacious without the upkeep of a traditional house and filled with smart features that make daily life easier, this is modern Pickering living with the space, flexibility and functionality to grow with you.
For sale
C$679,000
1870 Altona Rd #21, Pickering, ON L1V 0E4
3beds
2baths
Townhouse
Built in ----
-- sqft lot
$-- Zestimate®
C$--/sqft
C$507/mo HOA
What's special
Big windowsSoaring ceilingsAiry open-concept layoutEngineered hardwood floorsQuartz countertopsAutomated roller blindsDedicated work-from-home setup
- 1 day
- 10
- 0
Zillow last checked:
Listing updated:
Listed by:
Signature Elite Realty Ltd.
Source: TRREB,MLS®#: E13797312 Originating MLS®#: Toronto Regional Real Estate Board
Originating MLS®#: Toronto Regional Real Estate BoardFacts & features
Interior
Bedrooms & bathrooms
- Bedrooms: 3
- Bathrooms: 2
Primary bedroom
- Level: Third
- Dimensions: 4.39 x 3.82
Bedroom 2
- Level: Second
- Dimensions: 3.83 x 2.98
Bedroom 3
- Level: Second
- Dimensions: 3.83 x 3.56
Bathroom
- Level: Second
- Dimensions: 1.75 x 2.48
Bathroom
- Level: Third
- Dimensions: 3.72 x 3.05
Dining room
- Level: Main
- Dimensions: 2.89 x 2.36
Kitchen
- Level: Main
- Dimensions: 4.07 x 3.82
Living room
- Level: Main
- Dimensions: 4.69 x 2.56
Heating
- Forced Air, Gas
Cooling
- Central Air
Appliances
- Laundry: Ensuite
Features
- Central Vacuum
- Basement: None
- Has fireplace: No
Interior area
- Living area range: 1600-1799 null
Video & virtual tour
Property
Parking
- Total spaces: 2
- Parking features: Private, Inside Entrance, Tandem
- Has garage: Yes
Features
- Levels: Multi-Level
- Patio & porch: Deck
- Exterior features: Open Balcony
Details
- Parcel number: 273110021
Construction
Type & style
- Home type: Townhouse
- Property subtype: Townhouse
Materials
- Brick
Community & HOA
HOA
- Services included: Parking Included, Building Insurance Included, Common Elements Included
- HOA fee: C$507 monthly
- HOA name: DSCC
Location
- Region: Pickering
Financial & listing details
- Annual tax amount: C$6,927
- Date on market: 9/17/2026
Price history
Price history is unavailable.
Public tax history
Tax history is unavailable.
Climate risks
Neighborhood: Highbush
Nearby schools
GreatSchools rating
No schools nearby
We couldn't find any schools near this home.


Similar homes
- C$779,0003 bd2 ba-- sqft1870 Altona Rd #38, Pickering, ON L1V 0E4For Sale
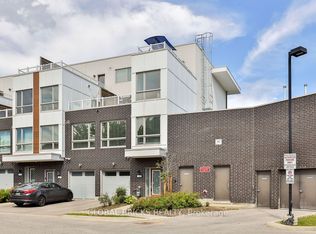 MLS ID #E13724226, GLOBAL BRICKS REALTY. TRREB
 - C$698,0002 bd3 ba-- sqft1250 Saint Martins Dr #55, Pickering, ON L1W 0A2For Sale
 MLS ID #E13719544, ROYAL LEPAGE CREDIT VALLEY REAL ESTATE. TRREB
 - C$619,9003 bd3 ba-- sqft1400 The Esplanade N #808, Pickering, ON L1V 6V2For Sale
 MLS ID #E13606160, RE/MAX REAL ESTATE CENTRE INC.. TRREB
 - C$615,0002 bd3 ba-- sqft1555 Kingston Rd #207, Pickering, ON L1V 0E9For Sale
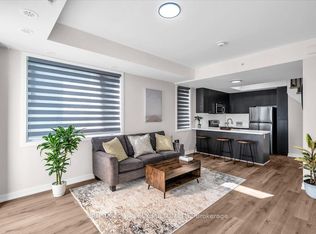 MLS ID #E13645848, CENTURY 21 PERCY FULTON LTD.. TRREB
