Rarely offered stacked townhouse located in the highly sought-after Cornell community. This upgraded corner unit features modern finishes, thoughtful updates, and an unbeatable location. Bright and spacious throughout, this exceptional home showcases upgraded stainless steel appliances, pot lights, oak stairs, California shutters, custom closets, and a smart thermostat. The beautifully renovated kitchen is highlighted by quartz countertops, an upgraded sink and fixtures, and a contemporary backsplash. Tastefully updated bathrooms feature quartz countertops, upgraded toilets, modern mirrors and fixtures, and sleek sliding shower doors. One of the home's standout features is the stunning rooftop terrace - perfect for entertaining or relaxing outdoors. With over $25K spent on upgrades, this home is truly a must-see. Recent major improvements include a brand-new washer and dryer (2026), newer A/C unit (2022), and a Navien tankless water heater (2025). Complete with 1 parking space and 1 storage locker, this move-in-ready residence offers both comfort and convenience. Ideally situated close to Markham Stouffville Hospital, Markville Mall, top-rated schools, Highway 407 ETR, GO Transit, and scenic green spaces including Bob Hunter Memorial Park.
For sale
C$658,800
10 Westmeath Ln Unit 2231, Markham, ON L6B 1N5
2beds
2baths
Townhouse
Built in ----
-- sqft lot
$-- Zestimate®
C$--/sqft
C$332/mo HOA
What's special
Modern finishesThoughtful updatesBright and spacious throughoutUpgraded stainless steel appliancesPot lightsOak stairsCalifornia shutters
- 32 days |
- 9 |
- 1 |
Zillow last checked:
Listing updated:
Listed by:
REMAX CONNECT REALTY
Source: TRREB,MLS®#: N13542328 Originating MLS®#: Toronto Regional Real Estate Board
Originating MLS®#: Toronto Regional Real Estate BoardFacts & features
Interior
Bedrooms & bathrooms
- Bedrooms: 2
- Bathrooms: 2
Primary bedroom
- Level: Third
- Dimensions: 4.68 x 3.04
Bedroom
- Level: Third
- Dimensions: 4.68 x 2.71
Dining room
- Level: Second
- Dimensions: 5.47 x 3.04
Kitchen
- Level: Second
- Dimensions: 3.31 x 2.45
Living room
- Level: Second
- Dimensions: 5.47 x 3.04
Heating
- Forced Air, Gas
Cooling
- Central Air
Appliances
- Laundry: In-Suite Laundry
Features
- Flooring: Carpet Free
- Basement: None
- Has fireplace: No
Interior area
- Living area range: 1000-1199 null
Video & virtual tour
Property
Parking
- Total spaces: 1
- Parking features: Underground
- Has garage: Yes
Features
- Exterior features: Landscaped, Open Balcony
- Has view: Yes
- View description: Clear
Lot
- Features: Golf, Hospital, Park, Place Of Worship, Public Transit, School
Details
- Parcel number: 299580563
Construction
Type & style
- Home type: Townhouse
- Property subtype: Townhouse
Materials
- Brick
Community & HOA
Community
- Security: Carbon Monoxide Detector(s), Smoke Detector(s)
HOA
- Services included: Common Elements Included, Building Insurance Included, Parking Included
- HOA fee: C$332 monthly
- HOA name: YRSCC
Location
- Region: Markham
Financial & listing details
- Annual tax amount: C$3,034
- Date on market: 7/9/2026
Price history
Price history is unavailable.
Public tax history
Tax history is unavailable.
Climate risks
Neighborhood: Cornell
Nearby schools
GreatSchools rating
No schools nearby
We couldn't find any schools near this home.
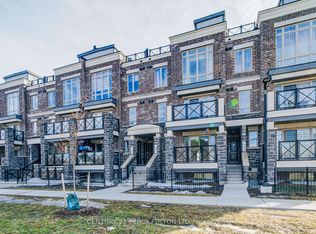
- C$2,8002 bd2 ba-- sqft10 Westmeath Ln #2209, Markham, ON L6B1N5For Rent
- C$2,6002 bd2 ba-- sqft2 Westmeath Ln #2123, Markham, ON L6B1N5For Rent

- C$649,0002 bd2 ba-- sqft20 Westmeath Ln #2322, Markham, ON L6B1N5For Sale

- C$2,8504 bd2 ba-- sqft21 Westmeath Ln #2804, Markham, ON L6B1N5For Rent

- C$588,0002 bd2 ba-- sqft1 Gable Hurst Way #2608, Markham, ON L6B1N5For Sale
- C$819,0004 bd3 ba-- sqft1 Gable Hurst Way #2610, Markham, ON L6B1N5For Sale
- C$2,7502 bd2 ba-- sqft50 Dunsheath Way #603, Markham, ON L6B1N3For Rent
- C$746,0003 bd2 ba-- sqft2 Adam Sellers St #405, Markham, ON L6B1P2For Sale
Similar homes
- C$699,9992 bd3 ba-- sqft2067 Bur Oak Ave Unit 3, Markham, ON L6E 0C6For Sale
 MLS ID #N13170204, RE/MAX HALLMARK FIRST GROUP REALTY LTD.. TRREB
 - C$---- bd-- ba-- sqft2483 Fall Harvest Cres, Pickering, ON L1X 0G1Off Market
- C$579,0003 bd3 ba-- sqft1034 Reflection Pl #304, Pickering, ON L1X 0L1For Sale
 MLS ID #E13644716, RE/MAX REALTRON TEAM RAJPAL REALTY. TRREB
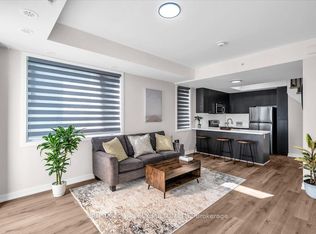
 - C$615,0002 bd3 ba-- sqft1555 Kingston Rd #207, Pickering, ON L1V 0E9For Sale
 MLS ID #E13645848, CENTURY 21 PERCY FULTON LTD.. TRREB
 - C$709,9003 bd3 ba-- sqft1084 Silk St, Pickering, ON L1X 0E8For SaleMLS ID #E13619888, RE/MAX REAL ESTATE CENTRE INC.. TRREB
- C$619,0003 bd3 ba-- sqft1148 Dragonfly Ave #511, Pickering, ON L1X 0H5For SaleMLS ID #E13575966, RE/MAX COMMUNITY REALTY INC.. TRREB
- C$688,0002 bd1 ba-- sqft20 Fred Varley Dr #219, Markham, ON L3R 1S4For SaleMLS ID #N13544238, RE/MAX ALL-STARS REALTY INC.. TRREB
- C$948,0003 bd3 ba-- sqft59 Mikayla Ln, Markham, ON L6B 1R1For SaleMLS ID #N13238316, RE/MAX GOLD REALTY INC.. TRREB
- C$560,0002 bd2 ba-- sqft28 Prince Regent St Unit 241, Markham, ON L6C 0V5For SaleMLS ID #N13530602, RE/MAX EXCEL REALTY LTD.. TRREB
- C$719,0002 bd3 ba-- sqft1956 Altona Rd #19, Pickering, ON L1V 0G4For SaleMLS ID #E13614616, RE/MAX REALTRON REALTY INC.. TRREB
- C$680,0002 bd3 ba-- sqftMonet Townhomes, Toronto, ON M2N 7L9For SaleMLS ID #C13639142, ROYAL LEPAGE SIGNATURE REALTY. TRREB
- C$689,9002 bd2 ba-- sqft15 Whitaker Way #322, Whitchurch Stouffville, ON L4A 4T4For SaleMLS ID #N13530112, EXP REALTY. TRREB
- C$949,0004 bd4 ba-- sqft119 Cornell Rouge Blvd, Markham, ON L6B 1R1For SaleMLS ID #N13132848, RE/MAX REALTRON REALTY INC.. TRREB
- C$619,9003 bd3 ba-- sqft1400 The Esplanade N #808, Pickering, ON L1V 6V2For SaleMLS ID #E13606160, RE/MAX REAL ESTATE CENTRE INC.. TRREB
- C$600,0002 bd2 ba-- sqft90 Orchid Place Dr #304, Toronto, ON M1B 0C4For SaleMLS ID #E13413042, RIGHT AT HOME REALTY INC.. TRREB
- C$618,0003 bd2 ba-- sqft306 John St #139, Markham, ON L3T 0A7For SaleMLS ID #N13648516, RE/MAX REALTRON REALTY INC.. TRREB
- C$699,0004 bd4 ba-- sqft1956 Altona Rd #5, Pickering, ON L1V 1M8For SaleMLS ID #E13106342, HOMELIFE LANDMARK REALTY INC.. TRREB
- C$435,0002 bd1 ba-- sqft9560 Markham Rd #621, Markham, ON L6E 0T9For SaleMLS ID #N13635562, REMAX YOUR COMMUNITY REALTY. TRREB
- C$620,0003 bd2 ba-- sqft310 John St #169, Markham, ON L3T 0A7For SaleMLS ID #N13507344, PAUL ZAMMIT REAL ESTATE LTD.. TRREB
- C$599,0003 bd2 ba-- sqftBayview Place, Richmond Hill, ON L4B 3J7For SaleMLS ID #N13650980, REMAX YOUR COMMUNITY REALTY. TRREB
