**See, Sigh, Buy! Discover Elegant Living at Tridel's gated Casita townhomes!**Welcome to your dream home in the heart of central Pickering! This stunning property offers a unique blend of elegance and convenience. With three levels of upgraded living space, this chic condo showcases contemporary design and exceptional style. As you enter, you'll be captivated by the new flooring that flows seamlessly throughout each room, enhancing the open and airy feel of the home.The sleek, modern kitchen is a culinary delight, featuring high-end appliances, stylish cabinetry, and ample counter space, making it perfect for both entertaining and everyday cooking. Enjoy 2.5 baths and a beautifully updated spacious powder room.Lovingly decorated to create a warm and inviting ambiance, this home exudes character and charm. Each room reflects a thoughtful design with meticulous attention to detail, ensuring comfort and sophistication at every turn.Location is key, and this property does not disappoint! Situated just steps away from the Pickering Shopping Centre, GO Transit, and a variety of recreation facilities, you'll have endless options for shopping, dining, and leisure. Enjoy the convenience of nearby parks and amenities that cater to an enviable lifestyle.If you're looking for exceptional value without sacrificing style and comfort, this property offers a competitive price per square foot that is truly unbeatable in all of Pickering. Space, elegance, and impeccable upgrades await you-this is an opportunity you don't want to miss. Dare to compare! Come see this exquisite home today: Your elegant sanctuary awaits!
For sale
C$549,900
1400 The Esplanade N #402, Pickering, ON L1V 6V2
3beds
3baths
Townhouse
Built in ----
-- sqft lot
$-- Zestimate®
C$--/sqft
C$972/mo HOA
What's special
- 25 days |
- 40 |
- 2 |
Zillow last checked:
Listing updated:
Listed by:
RE/MAX REALTRON PROPERTY GROUP REALTY INC.
Source: TRREB,MLS®#: E13524472 Originating MLS®#: Toronto Regional Real Estate Board
Originating MLS®#: Toronto Regional Real Estate BoardFacts & features
Interior
Bedrooms & bathrooms
- Bedrooms: 3
- Bathrooms: 3
Primary bedroom
- Description: Bedroom 3
- Level: Second
- Area: 12.78 Square Meters
- Area source: Other
- Dimensions: 4.26 x 3.00
Bedroom 2
- Level: Third
- Dimensions: 4.95 x 2.73
Bedroom 3
- Level: Third
- Dimensions: 3.69 x 2.93
Breakfast
- Description: Primary Bedroom
- Level: Main
- Area: 35.93 Square Meters
- Area source: Other
- Dimensions: 5.57 x 6.45
Dining room
- Description: Dining Room
- Level: Main
- Area: 21.6 Square Meters
- Area source: Other
- Dimensions: 7.20 x 3.00
Family room
- Level: Third
- Dimensions: 4.59 x 4
Foyer
- Description: Bedroom 2
- Level: Main
- Area: 14.73 Square Meters
- Area source: Other
- Dimensions: 4.91 x 3.00
Kitchen
- Description: Kitchen
- Level: Main
- Area: 12.87 Square Meters
- Area source: Other
- Dimensions: 4.93 x 2.61
Living room
- Description: Living Room
- Level: Main
- Area: 21.6 Square Meters
- Area source: Other
- Dimensions: 7.20 x 3.00
Other
- Description: Study
- Level: Second
- Area: 17.72 Square Meters
- Area source: Other
- Dimensions: 4.51 x 3.93
Heating
- Forced Air, Gas
Cooling
- Central Air
Appliances
- Laundry: Laundry Closet
Features
- None
- Basement: None
- Has fireplace: No
Interior area
- Living area range: 1800-1999 null
Video & virtual tour
Property
Parking
- Total spaces: 2
- Parking features: Underground
- Has attached garage: Yes
Features
- Stories: 3
- Exterior features: Terrace Balcony
Lot
- Features: Park, Library, Public Transit, Rec./Commun.Centre
Details
- Parcel number: 271390040
Construction
Type & style
- Home type: Townhouse
- Property subtype: Townhouse
- Attached to another structure: Yes
Materials
- Brick
Community & HOA
HOA
- Amenities included: BBQs Allowed, Car Wash, Satellite Dish, Visitor Parking
- Services included: Common Elements Included, Building Insurance Included, Parking Included, Water Included
- HOA fee: C$972 monthly
- HOA name: DCC
Location
- Region: Pickering
Financial & listing details
- Annual tax amount: C$4,199
- Date on market: 7/5/2026
RE/MAX REALTRON PROPERTY GROUP REALTY INC.
RE/MAX REALTRON PROPERTY GROUP REALTY INC.
By pressing Contact Agent, you agree that the real estate professional identified above may call/text you about your search, which may involve use of automated means and pre-recorded/artificial voices. You don't need to consent as a condition of buying any property, goods, or services. Message/data rates may apply. You also agree to our Terms of Use. Zillow does not endorse any real estate professionals. We may share information about your recent and future site activity with your agent to help them understand what you're looking for in a home.
Price history
Price history is unavailable.
Public tax history
Tax history is unavailable.
Climate risks
Neighborhood: Town Centre
Nearby schools
GreatSchools rating
No schools nearby
We couldn't find any schools near this home.
- C$499,9003 bd3 ba-- sqft1400 The Esplanade N #411, Pickering, ON L1V6V2For Sale
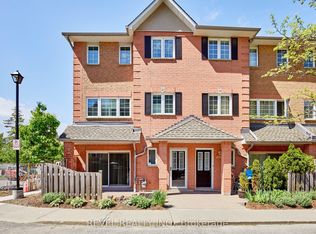
- C$500,0003 bd3 ba-- sqft1400 The Esplanade N #602, Pickering, ON L1V6V2For Sale

- C$575,0003 bd3 ba-- sqft1400 The Esplanade N #306, Pickering, ON L1V6V2For Sale

- C$619,9003 bd3 ba-- sqft1400 The Esplanade N #808, Pickering, ON L1V6V2For Sale
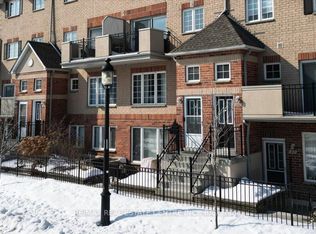
- C$499,9003 bd3 ba-- sqft1400 The Esplanade N #702, Pickering, ON L1V6V2For Sale
- C$600,0003 bd3 ba-- sqft1400 The Esplanade N #212, Pickering, ON L1V6V2For Sale
- C$525,0002 bd1 ba850 sqft1200 The Esplanade N #309, Pickering, ON L1V6V3Sold
- C$599,9002 bd3 ba-- sqft1400 The Esplanade N #418, Pickering, ON L1V6V2For Sale
Similar homes
- C$619,9003 bd3 ba-- sqft1400 The Esplanade N #808, Pickering, ON L1V 6V2For SaleMLS ID #E13606160, RE/MAX REAL ESTATE CENTRE INC.. TRREB
- C$599,9002 bd3 ba-- sqftThe Casitas, Pickering, ON L1V 6V2For Sale
 MLS ID #E13603684, RE/MAX ROUGE RIVER REALTY LTD.. TRREB
 - C$600,0003 bd2 ba-- sqft1775 Valley Farm Rd #80, Pickering, ON L1V 7J9For Sale
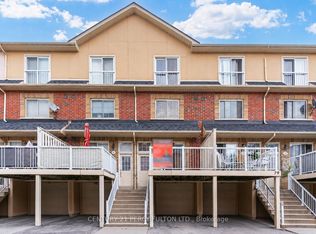 MLS ID #E13490432, CENTURY 21 PERCY FULTON LTD.. TRREB
 - C$699,9993 bd2 ba-- sqft1975 Memory Ln #28, Pickering, ON L1V 3M3For Sale
 MLS ID #E13585320, THE GUARDIAN HOME REALTY INC.. TRREB
 - C$688,0003 bd3 ba-- sqft1995 Royal Rd #206, Pickering, ON L1V 6V9For SaleMLS ID #E13245838, RE/MAX EXCEL REALTY LTD.. TRREB
- C$799,0003 bd3 ba-- sqft1299 Glenanna Rd #10, Pickering, ON L1V 0C9For SaleMLS ID #E13447910, RE/MAX HALLMARK FIRST GROUP REALTY LTD.. TRREB
- C$725,0003 bd3 ba-- sqft1995 Royal Rd #136, Pickering, ON L1V 6V9For SaleMLS ID #E12984552, RE/MAX REALTY SERVICES INC.. TRREB
- C$529,0003 bd2 ba-- sqft9 Alexis Way, Whitby, ON L1R 2N9For SaleMLS ID #E13576094, Re/Max Hallmark First Group Realty Ltd.. TRREB
- C$675,0003 bd3 ba-- sqft94 Wilkie Ln, Ajax, ON L1S 7S4For SaleMLS ID #E13602636, ENGEL & VOLKERS TORONTO CITY. TRREB
- C$629,0003 bd3 ba-- sqft15 Heron Park Pl #17, Toronto, ON M1E 0B8For SaleMLS ID #E13522206, NU STREAM REALTY (TORONTO) INC.. TRREB
- C$555,0003 bd2 ba-- sqft68 Corporate Dr #526, Toronto, ON M1H 3H3For SaleMLS ID #E13590032, RE/MAX REALTRON REALTY INC.. TRREB
- C$599,0003 bd2 ba-- sqft214 Graburn Ave, Oshawa, ON L1H 3B1For SaleMLS ID #E13136988, RE/MAX MILLENNIUM REAL ESTATE. TRREB
- C$799,0003 bd3 ba-- sqft2478 William Jackson Dr, Pickering, ON L1X 0C3For SaleMLS ID #E13410956, GLOBAL BRICKS EXECUTIVE HOMES REALTY. TRREB
- C$800,0003 bd4 ba-- sqft366 Strouds Ln, Pickering, ON L1V 7J2For SaleMLS ID #E13542778, CENTURY 21 PERCY FULTON LTD.. TRREB
- C$580,0004 bd3 ba-- sqft32 Foal Path S #258, Oshawa, ON L1L 0L2For SaleMLS ID #E13550340, CENTURY 21 HERITAGE GROUP LTD.. TRREB
- C$689,0003 bd2 ba-- sqft49 McGonigal Ln, Ajax, ON L1T 4H1For SaleMLS ID #E13559042, RE/MAX COMMUNITY REALTY INC.. TRREB
- C$790,0003 bd4 ba-- sqft147 Hunt St, Ajax, ON L1S 7M3For SaleMLS ID #E13526214, CENTURY 21 PERCY FULTON LTD.. TRREB
- C$599,8883 bd3 ba-- sqft38 Glenstal Path, Oshawa, ON L1L 0L2For SaleMLS ID #E13535222, HARVEY KALLES REAL ESTATE LTD.. TRREB
- C$759,9004 bd3 ba-- sqft2708 Burkholder Dr, Pickering, ON L1X 0G2For SaleMLS ID #E13135930, RE/MAX REALTRON REAL REALTY TEAM. TRREB
- C$599,9003 bd3 ba-- sqftScarborough Golf Club Road Condos, Toronto, ON M1M 3T5For SaleMLS ID #E13241630, RE/MAX CROSSROADS REALTY INC.. TRREB
