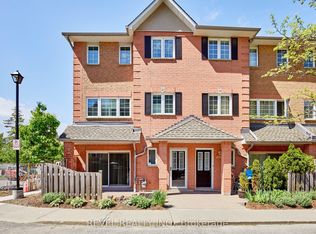
Welcome to this exceptional 3-bedroom, 3-bathroom condo townhouse in one of Pickering's most coveted gated communities. Offering over 1,600 sq. ft. of thoughtfully designed living space across three storeys, this Tridel-built gem delivers the space and feel of a detached home with the ease of condo living. The bright, open-concept main floor features generous principal rooms, gorgeous flooring throughout, and a layout perfect for entertaining or everyday family life. Three well-proportioned bedrooms provide flexibility for families, remote workers, or downsizers who refuse to compromise on space. Enjoy the security and community of a 24-hour gated complex, plus the convenience of underground parking and a warm, friendly neighbourhood atmosphere. Step outside and you're already there - Pickering Town Centre, the GO Station, library, recreation centre, and medical centre are all within walking distance. Highway 401 is just minutes away for effortless commuting across the GTA. This is your chance to own a spacious, well-built townhome in the heart of Pickering. Don't miss it.
For sale
C$500,000
1400 The Esplanade N #602, Pickering, ON L1V 6V2
3beds
3baths
Townhouse
Built in ----
-- sqft lot
$-- Zestimate®
C$--/sqft
C$822/mo HOA
What's special
- 32 days |
- 74 |
- 3 |
Zillow last checked:
Listing updated:
Listed by:
RE/MAX PREMIER INC.
Source: TRREB,MLS®#: E13524552 Originating MLS®#: Toronto Regional Real Estate Board
Originating MLS®#: Toronto Regional Real Estate BoardFacts & features
Interior
Bedrooms & bathrooms
- Bedrooms: 3
- Bathrooms: 3
Primary bedroom
- Level: Third
- Dimensions: 11.3 x 18.1
Bedroom 2
- Level: Second
- Dimensions: 12.9 x 9.4
Bedroom 3
- Level: Second
- Dimensions: 12.2 x 9.3
Breakfast
- Level: Main
- Dimensions: 6.5 x 8.4
Den
- Level: Second
- Dimensions: 6.7 x 9.6
Dining room
- Level: Main
- Dimensions: 12 x 9.1
Foyer
- Level: Main
- Dimensions: 3.2 x 3.8
Kitchen
- Level: Main
- Dimensions: 8.3 x 8.4
Laundry
- Level: Second
- Dimensions: 6 x 5.2
Living room
- Level: Main
- Dimensions: 12 x 9.1
Other
- Level: Third
- Dimensions: 5.1 x 8.4
Heating
- Forced Air, Gas
Cooling
- Central Air
Appliances
- Included: Water Heater
- Laundry: Ensuite
Features
- In-Law Capability, Storage
- Flooring: Carpet Free
- Basement: None
- Has fireplace: No
Interior area
- Living area range: 1600-1799 null
Property
Parking
- Total spaces: 1
- Parking features: Garage
- Has garage: Yes
Features
- Stories: 3
- Exterior features: Open Balcony
Details
- Parcel number: 271390081
Construction
Type & style
- Home type: Townhouse
- Property subtype: Townhouse
Materials
- Brick
Community & HOA
HOA
- Services included: Water Included, Parking Included, Common Elements Included, Building Insurance Included
- HOA fee: C$822 monthly
- HOA name: DCC
Location
- Region: Pickering
Financial & listing details
- Annual tax amount: C$3,568
- Date on market: 7/5/2026
R
RE/MAX PREMIER INC.
By pressing Contact Agent, you agree that the real estate professional identified above may call/text you about your search, which may involve use of automated means and pre-recorded/artificial voices. You don't need to consent as a condition of buying any property, goods, or services. Message/data rates may apply. You also agree to our Terms of Use. Zillow does not endorse any real estate professionals. We may share information about your recent and future site activity with your agent to help them understand what you're looking for in a home.
Price history
Price history is unavailable.
Public tax history
Tax history is unavailable.
Climate risks
Neighborhood: Town Centre
Nearby schools
GreatSchools rating
No schools nearby
We couldn't find any schools near this home.
- C$499,9003 bd3 ba-- sqft1400 The Esplanade N #411, Pickering, ON L1V6V2For Sale
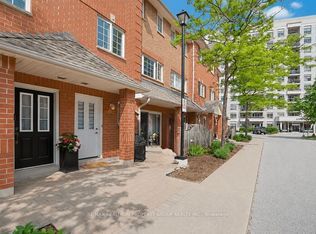
- C$549,9003 bd3 ba-- sqft1400 The Esplanade N #402, Pickering, ON L1V6V2For Sale
- C$575,0003 bd3 ba-- sqft1400 The Esplanade N #306, Pickering, ON L1V6V2For Sale

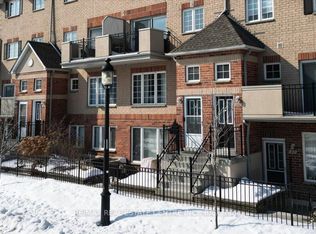
- C$619,9003 bd3 ba-- sqft1400 The Esplanade N #808, Pickering, ON L1V6V2For Sale
- C$499,9003 bd3 ba-- sqft1400 The Esplanade N #702, Pickering, ON L1V6V2For Sale
- C$525,0002 bd1 ba850 sqft1200 The Esplanade N #309, Pickering, ON L1V6V3Sold
- C$599,9002 bd3 ba-- sqft1400 The Esplanade N #418, Pickering, ON L1V6V2For Sale
- C$2,5001 bd1 ba-- sqft1000 The Esplanade N #1402, Pickering, ON L1V6V4For Rent
Similar homes
- C$599,9002 bd3 ba-- sqftThe Casitas, Pickering, ON L1V 6V2For Sale
 MLS ID #E13603684, RE/MAX ROUGE RIVER REALTY LTD.. TRREB
 - C$525,0003 bd2 ba-- sqftThe Villas of Morningside, Toronto, ON M1E 4V9For Sale
 MLS ID #E13643990, RE/MAX Jazz INC.. TRREB
 - C$659,0003 bd2 ba-- sqft1775 Valley Farm Rd #3, Pickering, ON L1V 7J9For Sale
 MLS ID #E13586390, ROYAL LEPAGE SIGNATURE REALTY. TRREB
 - C$519,9004 bd2 ba-- sqft580 Eyer Dr Unit 72, Pickering, ON L1W 3B7For Sale
 MLS ID #E13210378, RE/MAX REALTY SPECIALISTS INC.. TRREB
 - C$744,9003 bd2 ba-- sqft1890 Valley Farm Rd #1516, Pickering, ON L1V 6B4For SaleMLS ID #E13626486, REMAX CONNECT REALTY. TRREB
- C$688,0003 bd3 ba-- sqft1995 Royal Rd #206, Pickering, ON L1V 6V9For SaleMLS ID #E13245838, RE/MAX EXCEL REALTY LTD.. TRREB
- C$599,9003 bd2 ba-- sqft1230 Radom St #25, Pickering, ON L1W 3B8For SaleMLS ID #E13054640, RE/MAX ULTIMATE REALTY INC.. TRREB
- C$449,0003 bd1 ba-- sqftThe Bayshore Condominiums, Pickering, ON L1W 2Z3For SaleMLS ID #E13498328, RE/MAX HALLMARK CHAY REALTY. TRREB
- C$599,0003 bd3 ba-- sqft580 Eyer Dr #42, Pickering, ON L1W 3B7For SaleMLS ID #E13588122, ROYAL LEPAGE SIGNATURE REALTY. TRREB
- C$619,9003 bd3 ba-- sqft4715 Kingston Rd #2, Toronto, ON M1E 2R1For SaleMLS ID #E13644450, RE/MAX METROPOLIS REALTY. TRREB
- C$609,0004 bd3 ba-- sqft925 Bayly St W #79, Pickering, ON L1W 1L4For SaleMLS ID #E13141756, RE/MAX REALTRON REALTY INC.. TRREB
- C$699,9002 bd2 ba-- sqft1995 Royal Rd #115, Pickering, ON L1V 6V9For SaleMLS ID #E13494230, RE/MAX Jazz INC.. TRREB
- C$725,0003 bd3 ba-- sqft1995 Royal Rd #136, Pickering, ON L1V 6V9For SaleMLS ID #E12984552, RE/MAX REALTY SERVICES INC.. TRREB
- C$749,0004 bd3 ba-- sqft1250 Saint Martins Dr #111, Pickering, ON L1W 0A2For SaleMLS ID #E13601772, CENTURY 21 GREEN REALTY INC.. TRREB
- C$499,9003 bd2 ba-- sqft50 Scarborough Golf Club Rd #159, Toronto, ON M1M 3T5For SaleMLS ID #E13568592, RE/MAX WEST REALTY INC.. TRREB
- C$519,0002 bd2 ba-- sqft30 Wilson St #208, Markham, ON L3P 1N1For SaleMLS ID #N13646536, RE/MAX HALLMARK REALTY LTD.. TRREB
- C$649,0005 bd4 ba-- sqft24 Cullcastle St, Ajax, ON L1S 0A9For SaleMLS ID #E13626634, RE/MAX REALTRON REALTY INC.. TRREB
- C$499,0003 bd3 ba-- sqft1775 Markham Rd #207, Toronto, ON M1B 2Z7For SaleMLS ID #E12813160, RE/MAX METROPOLIS REALTY. TRREB
- C$709,9003 bd3 ba-- sqft1084 Silk St, Pickering, ON L1X 0E8For SaleMLS ID #E13619888, RE/MAX REAL ESTATE CENTRE INC.. TRREB
- C$548,8883 bd2 ba-- sqft150 Alton Towers Cir #1503, Toronto, ON M1V 4X7For SaleMLS ID #E13633150, RE/MAX REALTRON REALTY INC.. TRREB
