Welcome to this beautifully updated townhome in a quiet, family-friendly community overlooking Frenchman's bay! This spacious 3+1 bedroom, 3 bath home features a functional layout wit a rare main floor power room, bright living space, and a finished basement with kitchenette- ideal for extended family or guests. Enjoy scenic trails, the waterfront Pickering town centre, Hwy 401 and Go Transit just minutes away. A perfect blend of comfort, convenience and lifestyle!
For sale
C$609,000
925 Bayly St W #79, Pickering, ON L1W 1L4
4beds
3baths
Townhouse
Built in ----
-- sqft lot
$-- Zestimate®
C$--/sqft
C$511/mo HOA
What's special
Beautifully updated townhomeBright living spaceFinished basement with kitchenetteScenic trails
- 62 days |
- 23 |
- 0 |
Zillow last checked:
Listing updated:
Listed by:
RE/MAX REALTRON REALTY INC.
Source: TRREB,MLS®#: E13141756 Originating MLS®#: Toronto Regional Real Estate Board
Originating MLS®#: Toronto Regional Real Estate BoardFacts & features
Interior
Bedrooms & bathrooms
- Bedrooms: 4
- Bathrooms: 3
Primary bedroom
- Description: Primary Bedroom
- Level: Second
- Area: 18.87 Square Meters
- Area source: Other
- Dimensions: 5.55 x 3.40
Bedroom
- Description: Bedroom
- Level: Lower
- Area: 0 Square Meters
- Area source: Other
- Dimensions: 3.35 x 3.35
Bedroom 2
- Description: Bedroom 2
- Level: Second
- Area: 13.14 Square Meters
- Area source: Other
- Dimensions: 3.65 x 3.60
Bedroom 3
- Description: Bedroom 3
- Level: Second
- Area: 11.9 Square Meters
- Area source: Other
- Dimensions: 3.50 x 3.40
Dining room
- Description: Dining Room
- Level: Main
- Area: 13.67 Square Meters
- Area source: Other
- Dimensions: 3.85 x 3.55
Kitchen
- Description: Kitchen
- Level: Main
- Area: 11.83 Square Meters
- Area source: Other
- Dimensions: 3.53 x 3.35
Laundry
- Description: Laundry
- Level: Lower
- Area: 6.25 Square Meters
- Area source: Other
- Dimensions: 2.50 x 2.50
Living room
- Description: Living Room
- Level: Main
- Area: 16.83 Square Meters
- Area source: Other
- Dimensions: 3.40 x 4.95
Recreation
- Description: Recreation
- Level: Lower
- Area: 23.45 Square Meters
- Area source: Other
- Dimensions: 7.00 x 3.35
Heating
- Forced Air, Gas
Cooling
- Central Air
Appliances
- Laundry: Ensuite
Features
- Other
- Basement: Finished
- Has fireplace: No
Interior area
- Living area range: 1400-1599 null
Video & virtual tour
Property
Parking
- Total spaces: 1
- Parking features: Surface
Features
- Stories: 2
Lot
- Features: Lake/Pond, Library, Park, Public Transit, Rec./Commun.Centre
Details
- Parcel number: 270020079
Construction
Type & style
- Home type: Townhouse
- Property subtype: Townhouse
- Attached to another structure: Yes
Materials
- Aluminum Siding, Brick
Community & HOA
HOA
- Services included: Common Elements Included, Building Insurance Included, Parking Included, Water Included
- HOA fee: C$511 monthly
- HOA name: OCC
Location
- Region: Pickering
Financial & listing details
- Annual tax amount: C$3,336
- Date on market: 5/19/2026
RE/MAX REALTRON REALTY INC.
RE/MAX REALTRON REALTY INC.
By pressing Contact Agent, you agree that the real estate professional identified above may call/text you about your search, which may involve use of automated means and pre-recorded/artificial voices. You don't need to consent as a condition of buying any property, goods, or services. Message/data rates may apply. You also agree to our Terms of Use. Zillow does not endorse any real estate professionals. We may share information about your recent and future site activity with your agent to help them understand what you're looking for in a home.
Price history
Price history is unavailable.
Public tax history
Tax history is unavailable.
Climate risks
Neighborhood: West Shore
Nearby schools
GreatSchools rating
No schools nearby
We couldn't find any schools near this home.
- C$---- bd1 ba-- sqft925 Bayly St #6, Pickering, ON L1W1L4Off Market
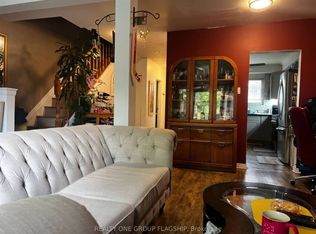
- C$575,0003 bd2 ba-- sqft925 Bayly St #36, Pickering, ON L1W1L4For Sale
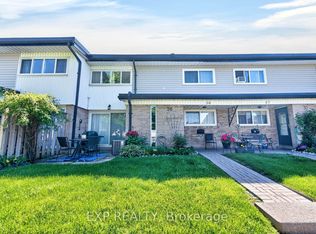
- C$624,0006 bd3 ba-- sqft925 Bayly St #7, Pickering, ON L1W1L4For Sale
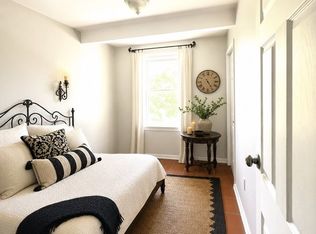
- C$3,0004 bd3 ba-- sqft976 Timmins Gdns, Pickering, ON L1W2L2For Rent
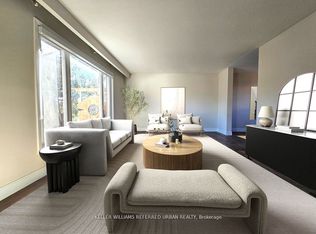
- C$859,9004 bd2 ba-- sqft861 Boxworth Pl, Pickering, ON L1W2K9For Sale
- C$--3 bd1 ba1.1k sqft983 Vistula Dr #2, Pickering, ON L1W2L8Off Market
- C$1,250,0005 bd3 ba-- sqft956 Bayshore Ct, Pickering, ON L1W2Y3For Sale
- C$1,8001 bd1 ba-- sqft1050 Dunbarton Rd, Pickering, ON L1V1G8For Rent
Similar homes
- C$599,9003 bd2 ba-- sqft1230 Radom St #25, Pickering, ON L1W 3B8For Sale
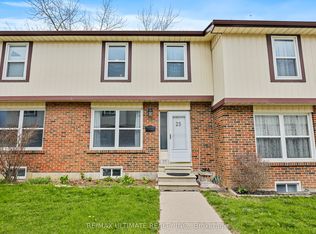 MLS ID #E13054640, RE/MAX ULTIMATE REALTY INC.. TRREB
 - C$639,9003 bd2 ba-- sqft1415 Fieldlight Blvd #6, Pickering, ON L1V 2S3For Sale
 MLS ID #E13417132, NEW ERA REAL ESTATE. TRREB
 - C$519,9004 bd2 ba-- sqft580 Eyer Dr Unit 72, Pickering, ON L1W 3B7For Sale
 MLS ID #E13210378, RE/MAX REALTY SPECIALISTS INC.. TRREB
 - C$688,0003 bd3 ba-- sqft1995 Royal Rd #206, Pickering, ON L1V 6V9For Sale
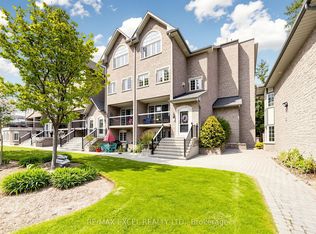 MLS ID #E13245838, RE/MAX EXCEL REALTY LTD.. TRREB
 - C$699,8005 bd4 ba-- sqft1415 Fieldlight Blvd #4, Pickering, ON L1V 2S3For SaleMLS ID #E13492990, CENTURY 21 PERCY FULTON LTD.. TRREB
- C$649,0004 bd2 ba-- sqft331 Military Trl #10, Toronto, ON M1E 4E3For SaleMLS ID #E13549324, Signature Elite Realty Ltd.. TRREB
- C$859,9004 bd2 ba-- sqft861 Boxworth Pl, Pickering, ON L1W 2K9For SaleMLS ID #E13480826, RE/MAX HALLMARK FIRST GROUP REALTY LTD.. TRREB
- C$725,0003 bd3 ba-- sqft1995 Royal Rd #136, Pickering, ON L1V 6V9For SaleMLS ID #E12984552, RE/MAX REALTY SERVICES INC.. TRREB
- C$689,0003 bd2 ba-- sqft49 McGonigal Ln, Ajax, ON L1T 4H1For SaleMLS ID #E13559042, RE/MAX COMMUNITY REALTY INC.. TRREB
- C$879,9004 bd4 ba-- sqft2052 Blue Ridge Cres, Pickering, ON L1X 2N5For SaleMLS ID #E13489304, CENTURY 21 PERCY FULTON LTD.. TRREB
- C$649,9004 bd1 ba-- sqft51 Petra Way #3, Whitby, ON L1R 0A8For SaleMLS ID #E13550586, RE/MAX REAL ESTATE CENTRE INC.. TRREB
- C$599,0004 bd4 ba-- sqft771 Eddystone Path, Oshawa, ON L1H 0A7For SaleMLS ID #E13521600, HOMELIFE SILVERCITY REALTY INC.. TRREB
- C$599,9003 bd2 ba-- sqft60 Pidduck St, Clarington, ON L1E 2W2For SaleMLS ID #E13566526, TANYA TIERNEY TEAM REALTY INC.. TRREB
- C$599,9003 bd1 ba-- sqft106 Petra Way #3, Whitby, ON L1R 0A2For SaleMLS ID #E13536314, RE/MAX HALLMARK REALTY LTD.. TRREB
- C$799,9003 bd2 ba-- sqft821 Krosno Blvd, Pickering, ON L1W 1G7For SaleMLS ID #E13505912, ROYAL LEPAGE SIGNATURE REALTY. TRREB
- C$800,0003 bd2 ba-- sqft510 Alder Ct, Pickering, ON L1V 4T1For SaleMLS ID #E13550394, CENTURY 21 PERCY FULTON LTD.. TRREB
- C$899,9003 bd3 ba-- sqft971 Oklahoma Dr, Pickering, ON L1W 2H8For SaleMLS ID #E13445632, ROYAL LEPAGE TERREQUITY REALTY. TRREB
- C$849,9004 bd3 ba-- sqft1980 Faylee Cres, Pickering, ON L1V 2V6For SaleMLS ID #E13115824, SUTTON GROUP-ADMIRAL REALTY INC.. TRREB
- C$599,0003 bd2 ba-- sqft900 Southridge St, Oshawa, ON L1H 8A5For SaleMLS ID #E13576060, Coldwell Banker Electric Realty. TRREB
- C$719,0004 bd2 ba-- sqft25 Whiteleas Ave, Toronto, ON M1B 1W8For SaleMLS ID #E13547120, RE/MAX REALTRON REALTY INC.. TRREB
