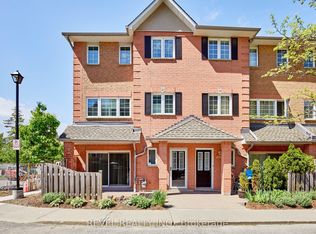
Welcome to 1400 The Esplanade North, Pickering! Discover this stunning 3-bedroom, 3-bathroom townhome offering 1,790 sq. ft. of thoughtfully designed living space in Pickering's highly desirable Town Centre community.Bright, spacious, and beautifully maintained, this home features a functional open-concept layout, a main-floor balcony, and the rare convenience of two separate entrances-one directly from the street and another from the building hallway.The inviting living room is filled with natural light and offers a walkout to a private terrace, perfect for enjoying your morning coffee, unwinding after a long day, or entertaining family and friends with summer BBQs. The open-concept kitchen flows seamlessly into the dining and living areas, creating an ideal space for both everyday living and entertaining.The second level is dedicated to a luxurious primary retreat, featuring an oversized bedroom, a spacious walk-in closet, and a private ensuite bathroom complete with a separate shower.On the third level, you'll find two generously sized bedrooms, a full bathroom, and a versatile loft area-ideal for a home office, study space, or cozy reading nook. A large storage room adds valuable functionality and convenience.This home includes one parking space and is perfectly situated within walking distance to the library, recreation centre, and Pickering Town Centre. Enjoy easy access to Pickering GO Station, public transit, top-rated schools, shopping, restaurants, and all major amenities. Conveniently located just minutes from Highways 401. An exceptional opportunity for families, professionals, and investors seeking comfort, space, and unbeatable convenience in one of Pickering's most sought-after neighbourhoods.
For sale
C$499,900
1400 The Esplanade N #702, Pickering, ON L1V 6V2
3beds
3baths
Townhouse
Built in ----
-- sqft lot
$-- Zestimate®
C$--/sqft
C$876/mo HOA
What's special
Functional open-concept layoutMain-floor balconyLuxurious primary retreatSpacious walk-in closet
- 55 days |
- 26 |
- 2 |
Zillow last checked:
Listing updated:
Listed by:
RIGHT AT HOME REALTY INC.
Source: TRREB,MLS®#: E13410748 Originating MLS®#: Toronto Regional Real Estate Board
Originating MLS®#: Toronto Regional Real Estate BoardFacts & features
Interior
Bedrooms & bathrooms
- Bedrooms: 3
- Bathrooms: 3
Primary bedroom
- Level: Second
- Dimensions: 5.75 x 3.91
Bedroom 2
- Level: Third
- Dimensions: 3 x 3.91
Bedroom 3
- Level: Third
- Dimensions: 2.75 x 3.91
Dining room
- Level: Main
- Dimensions: 3.58 x 3.05
Kitchen
- Level: Main
- Dimensions: 3.28 x 2.7
Living room
- Level: Main
- Dimensions: 4.27 x 3.66
Study
- Level: Third
- Dimensions: 4.01 x 2.74
Heating
- Forced Air, Gas
Cooling
- Central Air
Appliances
- Laundry: Ensuite
Features
- None
- Basement: None
- Has fireplace: No
Interior area
- Living area range: 1600-1799 null
Video & virtual tour
Property
Parking
- Total spaces: 1
- Parking features: Garage
- Has garage: Yes
Features
- Stories: 3
- Exterior features: Open Balcony
- Waterfront features: None
Details
- Parcel number: 271390152
Construction
Type & style
- Home type: Townhouse
- Property subtype: Townhouse
Materials
- Brick
Community & HOA
HOA
- Services included: Water Included, Common Elements Included, Building Insurance Included, Parking Included
- HOA fee: C$876 monthly
- HOA name: DCC
Location
- Region: Pickering
Financial & listing details
- Annual tax amount: C$3,697
- Date on market: 6/6/2026
RIGHT AT HOME REALTY INC.
RIGHT AT HOME REALTY INC.
By pressing Contact Agent, you agree that the real estate professional identified above may call/text you about your search, which may involve use of automated means and pre-recorded/artificial voices. You don't need to consent as a condition of buying any property, goods, or services. Message/data rates may apply. You also agree to our Terms of Use. Zillow does not endorse any real estate professionals. We may share information about your recent and future site activity with your agent to help them understand what you're looking for in a home.
Price history
Price history is unavailable.
Public tax history
Tax history is unavailable.
Climate risks
Neighborhood: Town Centre
Nearby schools
GreatSchools rating
No schools nearby
We couldn't find any schools near this home.
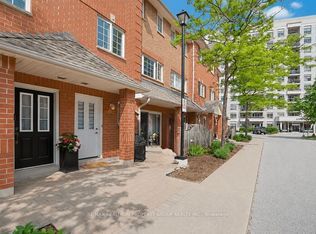
- C$499,9003 bd3 ba-- sqft1400 The Esplanade N #411, Pickering, ON L1V6V2For Sale
- C$549,9003 bd3 ba-- sqft1400 The Esplanade N #402, Pickering, ON L1V6V2For Sale
- C$500,0003 bd3 ba-- sqft1400 The Esplanade N #602, Pickering, ON L1V6V2For Sale

- C$575,0003 bd3 ba-- sqft1400 The Esplanade N #306, Pickering, ON L1V6V2For Sale

- C$619,9003 bd3 ba-- sqft1400 The Esplanade N #808, Pickering, ON L1V6V2For Sale
- C$600,0003 bd3 ba-- sqft1400 The Esplanade N #212, Pickering, ON L1V6V2For Sale
- C$525,0002 bd1 ba850 sqft1200 The Esplanade N #309, Pickering, ON L1V6V3Sold
- C$599,9002 bd3 ba-- sqft1400 The Esplanade N #418, Pickering, ON L1V6V2For Sale
Similar homes
- C$619,9003 bd3 ba-- sqft1400 The Esplanade N #808, Pickering, ON L1V 6V2For Sale
 MLS ID #E13606160, RE/MAX REAL ESTATE CENTRE INC.. TRREB
 - C$599,9002 bd3 ba-- sqftThe Casitas, Pickering, ON L1V 6V2For Sale
 MLS ID #E13603684, RE/MAX ROUGE RIVER REALTY LTD.. TRREB
 - C$519,0003 bd2 ba-- sqft1200 The Esplanade N #501, Pickering, ON L1V 6V3For Sale
 MLS ID #E13583052, ROYAL HERITAGE REALTY LTD.. TRREB
 - C$600,0003 bd2 ba-- sqft1775 Valley Farm Rd #80, Pickering, ON L1V 7J9For Sale
 MLS ID #E13490432, CENTURY 21 PERCY FULTON LTD.. TRREB
 - C$499,9002 bd3 ba-- sqft1460 Whites Rd #413, Pickering, ON L1V 0E8For SaleMLS ID #E13044842, ROYAL HERITAGE REALTY LTD.. TRREB
- C$699,9993 bd2 ba-- sqft1975 Memory Ln #28, Pickering, ON L1V 3M3For SaleMLS ID #E13585320, THE GUARDIAN HOME REALTY INC.. TRREB
- C$688,0003 bd3 ba-- sqft1995 Royal Rd #206, Pickering, ON L1V 6V9For SaleMLS ID #E13245838, RE/MAX EXCEL REALTY LTD.. TRREB
- C$709,9003 bd3 ba-- sqft1084 Silk St, Pickering, ON L1X 0E8For SaleMLS ID #E13619888, RE/MAX REAL ESTATE CENTRE INC.. TRREB
- C$499,9992 bd2 ba-- sqft2 Westney Rd N #108, Ajax, ON L1T 3H3For SaleMLS ID #E13238576, RIGHT AT HOME REALTY INC.. TRREB
- C$619,0003 bd3 ba-- sqft1148 Dragonfly Ave #511, Pickering, ON L1X 0H5For SaleMLS ID #E13575966, RE/MAX COMMUNITY REALTY INC.. TRREB
- C$499,9003 bd2 ba-- sqft1795 Markham Rd #106, Toronto, ON M1B 2Z7For SaleMLS ID #E13217890, RE/MAX REALTRON REALTY INC.. TRREB
- C$725,0003 bd3 ba-- sqft1995 Royal Rd #136, Pickering, ON L1V 6V9For SaleMLS ID #E12984552, RE/MAX REALTY SERVICES INC.. TRREB
- C$749,0003 bd3 ba-- sqft1995 Pine Grove Ave #12, Pickering, ON L1V 6W4For SaleMLS ID #E13594286, ELITE CAPITAL REALTY INC.. TRREB
- C$529,0003 bd2 ba-- sqft9 Alexis Way, Whitby, ON L1R 2N9For SaleMLS ID #E13576094, Re/Max Hallmark First Group Realty Ltd.. TRREB
- C$605,0004 bd3 ba-- sqft45 Icy Note Path #397, Oshawa, ON L1L 0L1For SaleMLS ID #E13624034, RIGHT AT HOME REALTY INC.. TRREB
- C$550,0003 bd1 ba-- sqft92 Petra Way #3, Whitby, ON L1R 0A3For SaleMLS ID #E13593460, RE/MAX ROUGE RIVER REALTY LTD.. TRREB
- C$499,0002 bd1 ba-- sqftStouffville Mews, Whitchurch Stouffville, ON L4A 1J3For SaleMLS ID #N13590178, RE/MAX ALL-STARS REALTY INC.. TRREB
- C$679,0003 bd2 ba-- sqft67 Willows Ln, Ajax, ON L1S 6E7For SaleMLS ID #E13234884, RIGHT AT HOME REALTY INC.. TRREB
- C$499,0003 bd2 ba-- sqft3650 Kingston Rd #Penthouse 01, Toronto, ON M1M 3X9For SaleMLS ID #E13419148, RIGHT AT HOME REALTY INC.. TRREB
- C$399,0004 bd2 ba-- sqft100 Mornelle Ct #2051, Toronto, ON M1E 4X2For SaleMLS ID #E13597834, HOMELIFE/MIRACLE REALTY LTD. TRREB
