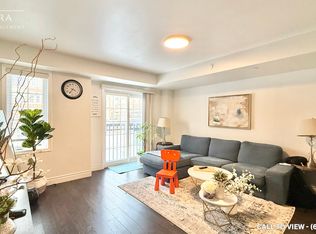
Exceptional value meets modern living in this beautifully designed Tribute-built 3-storey townhome offering approximately 1,842 sq. ft. in the highly sought-after Winfield's community of North Oshawa. Thoughtfully designed with a bright, open-concept layout, this home is filled with natural light from oversized windows and features elegant hardwood flooring throughout the living and dining areas. The spacious kitchen is ideal for everyday living and effortless entertaining, while 4 (four) generously sized bedrooms provide the flexibility today's families, professionals, and investors are looking for. Located just steps from Ontario Tech University and Durham College, this home is an outstanding opportunity for first-time buyers, growing families, or investors seeking excellent rental potential. Enjoy easy access to Hwy 407, public transit, shopping, parks, restaurants, and all the conveniences North Oshawa has to offer. Monthly fee includes garbage removal, snow removal, and ground maintenance for easy, low-maintenance living. **Motivated seller-priced to attract serious buyers and welcoming offers.** Don't miss this fantastic opportunity to own in one of North Oshawa's most desirable communities.
For sale
C$605,000
45 Icy Note Path #397, Oshawa, ON L1L 0L1
4beds
3baths
Townhouse
Built in ----
1,800 Square Feet Lot
$-- Zestimate®
C$--/sqft
C$-- HOA
What's special
Bright open-concept layout
- 14 days |
- 18 |
- 0 |
Zillow last checked:
Listing updated:
Listed by:
RIGHT AT HOME REALTY INC.
Source: TRREB,MLS®#: E13624034 Originating MLS®#: Toronto Regional Real Estate Board
Originating MLS®#: Toronto Regional Real Estate BoardFacts & features
Interior
Bedrooms & bathrooms
- Bedrooms: 4
- Bathrooms: 3
Primary bedroom
- Level: Second
- Dimensions: 11.61 x 10.04
Bedroom 2
- Level: Second
- Dimensions: 11.81 x 10.1
Bedroom 3
- Level: Third
- Dimensions: 13.12 x 10.1
Bedroom 4
- Level: Third
- Dimensions: 9.51 x 10.04
Dining room
- Level: Main
- Dimensions: 13.12 x 20.51
Kitchen
- Level: Main
- Dimensions: 9.12 x 10.04
Living room
- Level: Main
- Dimensions: 13.12 x 20.51
Heating
- Forced Air, Gas
Cooling
- Central Air
Appliances
- Included: Water Heater
Features
- Basement: None
- Has fireplace: No
Interior area
- Living area range: 1500-2000 null
Property
Parking
- Total spaces: 2
- Parking features: Private, Garage Door Opener
- Has garage: Yes
Features
- Stories: 3
- Pool features: None
Lot
- Size: 1,800 Square Feet
Details
- Parcel number: 272930397
Construction
Type & style
- Home type: Townhouse
- Property subtype: Townhouse
Materials
- Brick
- Foundation: Concrete
- Roof: Asphalt Shingle
Utilities & green energy
- Sewer: Sewer
Community & HOA
Location
- Region: Oshawa
Financial & listing details
- Annual tax amount: C$6,098
- Date on market: 7/31/2026
Price history
Price history is unavailable.
Public tax history
Tax history is unavailable.
Climate risks
Neighborhood: Windfields
Nearby schools
GreatSchools rating
No schools nearby
We couldn't find any schools near this home.
- C$3,1004 bd3 ba-- sqft2370 Chevron Prince Path W #347, Oshawa, ON L1L0K9For Rent
- C$--4 bd3 ba1.9k sqft33 Christabelle Path #33, Oshawa, ON L1L0L1Off Market
- C$--4 bd3 ba2k sqft2360 Chevron Prince Path #2360, Oshawa, ON L1L0K9Off Market
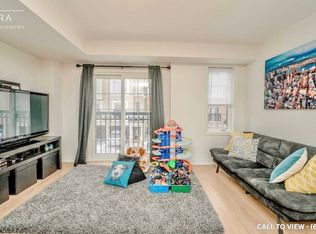
- C$--4 bd3 ba2k sqft2360 Chevron Prince Path, Oshawa, ON L1L0K9Off Market
- C$589,9005 bd3 ba-- sqft2358 Chevron Prince Path #341, Oshawa, ON L1L0K9For Sale
- C$2,8504 bd3 ba-- sqft46 Filly Path, Oshawa, ON L1L0K9For Rent
- C$599,9004 bd3 ba-- sqft37 Filly Path N #457, Oshawa, ON L1L0K8For Sale
- C$--3 bd3 ba2k sqft59 Bayardo Dr, Oshawa, ON L1L0V2Off Market
Similar homes
- C$574,9004 bd3 ba-- sqft34 Glenstal Path, Oshawa, ON L1L 0L2For Sale
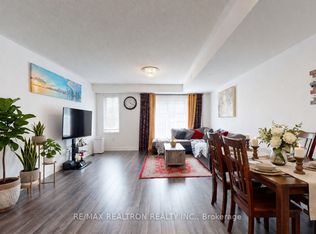 MLS ID #E13600236, RE/MAX REALTRON REALTY INC.. TRREB
 - C$589,9005 bd3 ba-- sqft2358 Chevron Prince Path #341, Oshawa, ON L1L 0K9For Sale
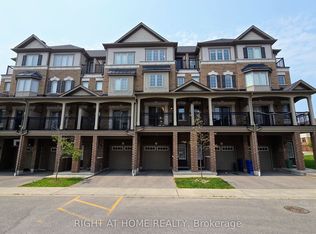 MLS ID #E13612440, RIGHT AT HOME REALTY INC.. TRREB
 - C$570,9004 bd3 ba-- sqft2516 Rosedrop Path, Oshawa, ON L1L 0L2For Sale
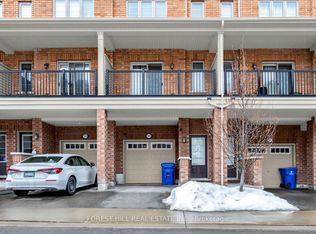 MLS ID #E12855728, FOREST HILL REAL ESTATE INC.. TRREB
 - C$580,0004 bd3 ba-- sqft32 Foal Path S #258, Oshawa, ON L1L 0L2For Sale
 MLS ID #E13550340, CENTURY 21 HERITAGE GROUP LTD.. TRREB
 - C$599,8883 bd3 ba-- sqft38 Glenstal Path, Oshawa, ON L1L 0L2For SaleMLS ID #E13535222, HARVEY KALLES REAL ESTATE LTD.. TRREB
- C$719,0004 bd3 ba-- sqft2589 Bromus Path, Oshawa, ON L1L 0K7For SaleMLS ID #E13606650, PROPERTY MAX REALTY INC.. TRREB
- C$625,0003 bd3 ba-- sqft2506 Bromus Path N, Oshawa, ON L1L 0K7For SaleMLS ID #E12826310, RIGHT AT HOME REALTY INC.. TRREB
- C$555,0004 bd3 ba-- sqft2669 Deputy Minister Path, Oshawa, ON L1L 0M7For SaleMLS ID #E13551562, RE/MAX ROUGE RIVER REALTY LTD.. TRREB
- C$665,0004 bd3 ba-- sqft384 Arctic Red Dr #34, Oshawa, ON L1L 0M5For SaleMLS ID #E13239422, RIGHT AT HOME REALTY INC.. TRREB
- C$669,9002 bd2 ba-- sqft19 Nearco Cres, Oshawa, ON L1L 0J4For SaleMLS ID #E13076682, ONE PERCENT REALTY LTD.. TRREB
- C$599,0003 bd3 ba-- sqft2004 Cameron Lott Cres, Oshawa, ON L1L 0S1For SaleMLS ID #E13455280, HOMELIFE/MIRACLE REALTY LTD. TRREB
- C$769,0003 bd3 ba-- sqft2457 Hill Rise St, Oshawa, ON L1L 0J5For SaleMLS ID #E13537338, CENTURY 21 LEADING EDGE REALTY INC.. TRREB
- C$779,9954 bd3 ba-- sqft130 Ice Palace Cres, Oshawa, ON L1L 0G9For SaleMLS ID #E13552960, DHAWAN, NEERAJ . TRREB
- C$774,9903 bd3 ba-- sqft2038 Cameron Lott Cres, Oshawa, ON L1L 0S1New ConstructionMLS ID #E13630916, RIGHT AT HOME REALTY INC.. TRREB
- C$599,9005 bd2 ba-- sqft708 Carnegie Ave, Oshawa, ON L1G 4R6For SaleMLS ID #E13455192, RIGHT AT HOME REALTY INC.. TRREB
- C$749,0004 bd4 ba-- sqft41 Toscana Dr, Whitby, ON L1R 2Z4For SaleMLS ID #E13632826, ROYAL HERITAGE REALTY LTD.. TRREB
- C$598,9003 bd4 ba-- sqft30 Caspian Sq, Clarington, ON L1C 7G3New ConstructionMLS ID #E13664352, RIGHT AT HOME REALTY INC.. TRREB
- C$699,0003 bd2 ba-- sqft5 Fawcett Ave, Whitby, ON L1R 2Z4For SaleMLS ID #E13594934, ROYAL LEPAGE SIGNATURE REALTY. TRREB
- C$659,0003 bd3 ba-- sqft1084 Silk St, Pickering, ON L1X 0E8For SaleMLS ID #E13673772, RE/MAX REAL ESTATE CENTRE INC.. TRREB
- C$535,0003 bd2 ba-- sqft1055 Central Park Blvd N #4, Oshawa, ON L1G 7M4For SaleMLS ID #E13518294, RIGHT AT HOME REALTY INC.. TRREB
