END UNIT TOWN HOUSE,EXCELLENT LOCATION.BRIGHT LIGHT. NORTH OSHAWA U.C TOWNS WINDFIELDS COMMUNITY 4 BEDROOMS,LIVING,DINING,KITCHEN,2.5 WASHROOMS,ONE ATTACHED AND ONE DRIVE WAY PARKING.MINUTES FROM COSTCO,FRESHCO,WINDFIELDS FARM MALL,DURHAM COLLEGE,ONTARIO TECH UNIVERSITY AND 407 ETR.
For sale
C$599,900
37 Filly Path N #457, Oshawa, ON L1L 0K8
4beds
3baths
Townhouse
Built in ----
-- sqft lot
$-- Zestimate®
C$--/sqft
C$401/mo HOA
What's special
Bright lightOne driveway parking
- 73 days
- 4
- 0
Zillow last checked:
Listing updated:
Listed by:
RE/MAX REALTRON REALTY INC.
Source: TRREB,MLS®#: E13625644 Originating MLS®#: Toronto Regional Real Estate Board
Originating MLS®#: Toronto Regional Real Estate BoardFacts & features
Interior
Bedrooms & bathrooms
- Bedrooms: 4
- Bathrooms: 3
Bedroom
- Level: Second
- Dimensions: 3.35 x 3.04
Bedroom 2
- Level: Second
- Dimensions: 3.35 x 3.04
Bedroom 3
- Level: Third
- Dimensions: 3.96 x 3.04
Bedroom 4
- Level: Third
- Dimensions: 3.04 x 2.74
Dining room
- Level: Main
- Dimensions: 6.4 x 3.96
Kitchen
- Level: Main
- Dimensions: 3.04 x 2.74
Living room
- Level: Main
- Dimensions: 6.4 x 3.96
Heating
- Forced Air, Gas
Cooling
- Central Air
Appliances
- Included: Water Heater
- Laundry: Laundry Closet
Features
- Water Meter
- Basement: None
- Has fireplace: No
Interior area
- Living area range: 1800-1999 null
Property
Parking
- Total spaces: 2
- Parking features: Garage
- Has garage: Yes
Accessibility
- Accessibility features: None
Features
- Stories: 3
- Waterfront features: None
Lot
- Features: Other, Public Transit, Other Shaped Lot
- Topography: Flat
Details
- Parcel number: 272930457
Construction
Type & style
- Home type: Townhouse
- Property subtype: Townhouse
Materials
- Brick
- Foundation: Brick, Concrete
- Roof: Unknown
Community & HOA
Community
- Security: Carbon Monoxide Detector(s)
HOA
- Amenities included: Visitor Parking, Other
- Services included: Common Elements Included, Building Insurance Included
- HOA fee: C$401 monthly
- HOA name: DSCC
Location
- Region: Oshawa
Financial & listing details
- Annual tax amount: C$6,524
- Date on market: 7/31/2026
Price history
Price history is unavailable.
Public tax history
Tax history is unavailable.
Climate risks
Neighborhood: Windfields
Nearby schools
GreatSchools rating
No schools nearby
We couldn't find any schools near this home.
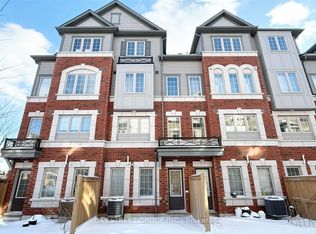
- C$599,0004 bd3 ba-- sqft2283 Chevron Prince Path #480, Oshawa, ON L1L0K8For Sale
- C$560,0004 bd3 ba-- sqft2298 Chevron Prince Path, Oshawa, ON L1L0K8For Sale

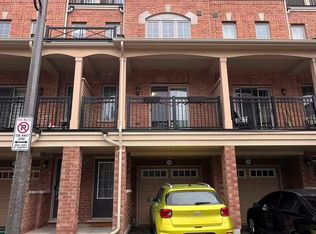
- C$3,0004 bd3 ba-- sqft2324 Chevron Prince Path, Oshawa, ON L1L0K8For Rent
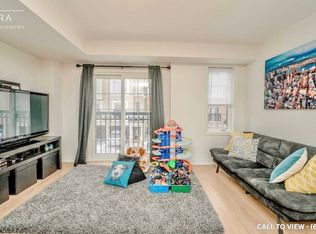
- C$--4 bd3 ba2k sqft2360 Chevron Prince Path #2360, Oshawa, ON L1L0K9Off Market
Similar homes
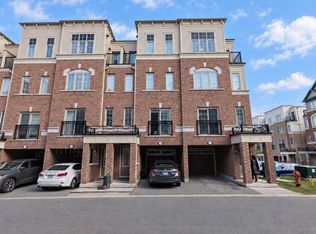
- C$599,0004 bd3 ba-- sqft2283 Chevron Prince Path #480, Oshawa, ON L1L 0K8For SaleMLS ID #E13777104, BAY STREET GROUP INC.. TRREB
- C$599,9904 bd3 ba-- sqft2706 Deputy Minister Path, Oshawa, ON L1L 0M7For Sale
 MLS ID #E13832756, HOMELIFE GOLCONDA REALTY INC.. TRREB
 - C$580,0004 bd3 ba-- sqft32 Foal Path S #258, Oshawa, ON L1L 0L2For Sale
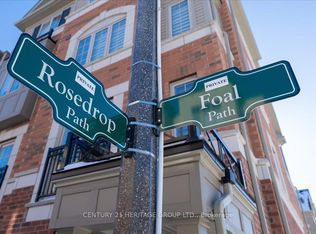 MLS ID #E13550340, CENTURY 21 HERITAGE GROUP LTD.. TRREB
 - C$699,0004 bd3 ba-- sqft2560 Barbarolli Path #109, Oshawa, ON L1L 0P9For Sale
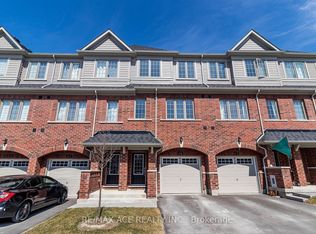 MLS ID #E13878828, RE/MAX ACE REALTY INC.. TRREB
