Welcome to this 4-bedroom, 2.5-bathroom 1905 sqf townhouse in the highly sought-after and fast-growing Windfields community of Oshawa. This future home features unobstructed views from two south-facing bedrooms, with bright, warm, natural light pouring through the windows, a spacious main living area with an open-concept layout and a functional kitchen, seamlessly connecting to the living and dining space-perfect. This ideal layout offers practical, private, and flexible family living. Direct garage access with parking for 2 vehicles (garage + driveway). Located minutes from Costco, lifestyle amenities, trails, Windfields Shopping Centre, Ontario Tech University, and Durham College. Minutes to Hwy 407 for an easy commute.
For sale
C$560,000
2298 Chevron Prince Path, Oshawa, ON L1L 0K8
4beds
3baths
Townhouse
Built in ----
-- sqft lot
$-- Zestimate®
C$--/sqft
C$409/mo HOA
What's special
Direct garage access
- 20 hours
- 4
- 0
Zillow last checked:
Listing updated:
Listed by:
NEW VISION CAPITAL REALTY INC.
Source: TRREB,MLS®#: E13833638 Originating MLS®#: Toronto Regional Real Estate Board
Originating MLS®#: Toronto Regional Real Estate BoardFacts & features
Interior
Bedrooms & bathrooms
- Bedrooms: 4
- Bathrooms: 3
Bedroom
- Level: Second
- Dimensions: 3.5 x 3.15
Bedroom 2
- Level: Second
- Dimensions: 3.5 x 3.15
Bedroom 3
- Level: Third
- Dimensions: 4.21 x 3.15
Bedroom 4
- Level: Third
- Dimensions: 2.87 x 3.15
Dining room
- Level: Main
- Dimensions: 4.21 x 3.11
Kitchen
- Level: Main
- Dimensions: 2.99 x 2.99
Living room
- Level: Main
- Dimensions: 4.21 x 3.11
Office
- Level: Lower
- Dimensions: 2.94 x 2.28
Heating
- Forced Air, Gas
Cooling
- Central Air
Appliances
- Laundry: Ensuite
Features
- Other
- Basement: None
- Has fireplace: No
Interior area
- Living area range: 1800-1999 null
Property
Parking
- Total spaces: 2
- Parking features: Private
- Has garage: Yes
Features
- Stories: 3
- Exterior features: Open Balcony
Lot
- Features: Park, School, Public Transit
Details
- Parcel number: 272930311
Construction
Type & style
- Home type: Townhouse
- Property subtype: Townhouse
Materials
- Brick
- Foundation: Concrete
Community & HOA
HOA
- Services included: Parking Included
- HOA fee: C$409 monthly
- HOA name: DSCP
Location
- Region: Oshawa
Financial & listing details
- Annual tax amount: C$6,189
- Date on market: 9/28/2026
Price history
Price history is unavailable.
Public tax history
Tax history is unavailable.
Climate risks
Neighborhood: Windfields
Nearby schools
GreatSchools rating
No schools nearby
We couldn't find any schools near this home.
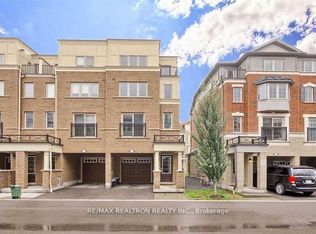

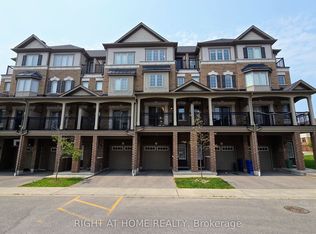
Similar homes
- C$549,0004 bd3 ba-- sqft2392 Chevron Prince Path #358, Oshawa, ON L1L 0L1For Sale
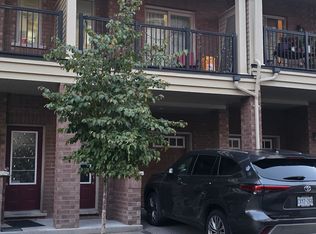 MLS ID #E13830620, ROYAL LEPAGE VISION REALTY. TRREB
 - C$559,9004 bd3 ba-- sqft2696 Deputy Minister Path #169, Oshawa, ON L1L 0M7For Sale
 MLS ID #E13835978, REAL ESTATE ADVISORS INC.. TRREB
 - C$599,0004 bd3 ba-- sqft2283 Chevron Prince Path #480, Oshawa, ON L1L 0K8For Sale
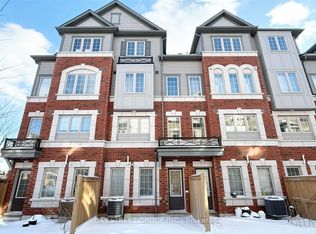 MLS ID #E13777104, BAY STREET GROUP INC.. TRREB
 - C$599,9904 bd3 ba-- sqft2706 Deputy Minister Path, Oshawa, ON L1L 0M7For Sale
 MLS ID #E13832756, HOMELIFE GOLCONDA REALTY INC.. TRREB
