

Welcome to this spacious four-bedroom townhouse in a sought-after North Oshawa community. The bright, open-concept main floor features laminate flooring throughout the living and dining areas, 5" Aristocrat trim with 3" combination casing, and a walkout to the balcony. The modern kitchen offers granite countertops, a stylish backsplash, taller upper cabinets, stainless steel appliances and ample storage. The main-floor fourth bedroom features a closet and 3-piece ensuite, while the upper level offers three additional bedrooms, including a spacious primary bedroom with a large window and closet. All bedrooms and the upper and lower halls feature Goodfellow Saxon Deluxe Imperial flooring. The primary 4-piece ensuite boasts an oversized oval tub with ceramic backsplash, separate ceramic-tiled shower with framed glass, and a granite-topped vanity. Additional bathrooms feature granite countertops, ceramic tile, full vanity mirrors and updated fixtures, with the third bathroom offering a ceramic-tiled shower and framed glass enclosure. A convenient upper-level laundry adds everyday functionality. The lower-level recreation room provides additional living space with a walkout to the backyard and access to the garage. Complete with a 2-ton, 13 SEER air conditioning system, this home combines comfort, functionality and thoughtful upgrades. Ideally located next to RioCan Shopping Centre and the new Costco, with UOIT and Durham College within walking distance and easy access to Highway 407. An excellent opportunity for first-time buyers, families or investors with strong rental potential.
For sale
C$599,900
2607 Magdalen Path W, Oshawa, ON L1L 0R6
4beds
3baths
Townhouse
Built in ----
-- sqft lot
$-- Zestimate®
C$--/sqft
C$362/mo HOA
What's special
Spacious four-bedroom townhouseBright open-concept main floorWalkout to the balconyModern kitchenGranite countertopsStylish backsplashTaller upper cabinets
- 53 days
- 6
- 2
Zillow last checked:
Listing updated:
Listed by:
RE/MAX ROUGE RIVER REALTY LTD.
Source: TRREB,MLS®#: E13688708 Originating MLS®#: Central Lakes Association of REALTORS
Originating MLS®#: Central Lakes Association of REALTORSFacts & features
Interior
Bedrooms & bathrooms
- Bedrooms: 4
- Bathrooms: 3
Primary bedroom
- Level: Upper
- Dimensions: 1.29 x 0.89
Bedroom 2
- Level: Upper
- Dimensions: 1.13 x 0.71
Bedroom 3
- Level: Upper
- Dimensions: 0.89 x 0.74
Bedroom 4
- Level: Main
- Dimensions: 0.96 x 0.74
Dining room
- Level: Main
- Dimensions: 2.5 x 1.13
Kitchen
- Level: Main
- Dimensions: 2.5 x 1.13
Laundry
- Level: Upper
- Dimensions: 0 x 0
Living room
- Level: Main
- Dimensions: 2.5 x 1.13
Recreation
- Level: Lower
- Dimensions: 1.48 x 1.12
Heating
- Forced Air, Gas
Cooling
- Central Air
Appliances
- Laundry: Ensuite
Features
- Other
- Basement: None
- Has fireplace: No
Interior area
- Living area range: 1400-1599 null
Video & virtual tour
Property
Parking
- Total spaces: 2
- Parking features: None
- Has garage: Yes
Features
- Stories: 3
- Exterior features: Open Balcony
Details
- Parcel number: 273680004
Construction
Type & style
- Home type: Townhouse
- Property subtype: Townhouse
Materials
- Brick
- Foundation: Brick, Concrete
- Roof: Asphalt Shingle
Community & HOA
HOA
- Services included: Common Elements Included, Parking Included
- HOA fee: C$362 monthly
- HOA name: DSCP
Location
- Region: Oshawa
Financial & listing details
- Annual tax amount: C$5,419
- Date on market: 8/18/2026
Price history
Price history is unavailable.
Public tax history
Tax history is unavailable.
Climate risks
Neighborhood: Windfields
Nearby schools
GreatSchools rating
No schools nearby
We couldn't find any schools near this home.


Similar homes
- C$590,0003 bd3 ba-- sqft2725 Deputy Minister Path, Oshawa, ON L1L 0M7For Sale
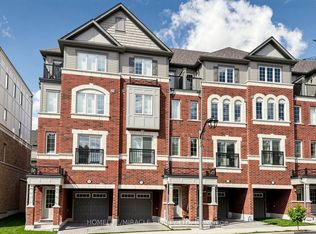 MLS ID #E13869588, HOMELIFE/MIRACLE REALTY LTD. TRREB
 - C$599,9904 bd3 ba-- sqft2706 Deputy Minister Path, Oshawa, ON L1L 0M7For Sale
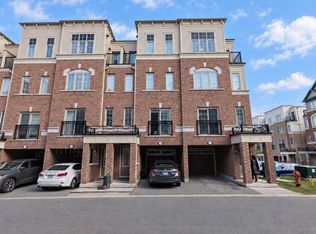 MLS ID #E13832756, HOMELIFE GOLCONDA REALTY INC.. TRREB
 - C$599,9004 bd3 ba-- sqft34 Glenstal Path, Oshawa, ON L1L 0L2For Sale
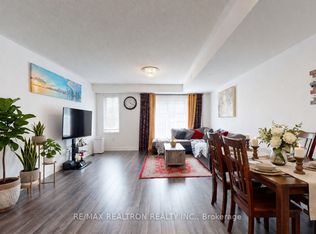 MLS ID #E13800134, RE/MAX REALTRON REALTY INC.. TRREB
 - C$559,9004 bd3 ba-- sqft2696 Deputy Minister Path #169, Oshawa, ON L1L 0M7For Sale
 MLS ID #E13835978, REAL ESTATE ADVISORS INC.. TRREB
