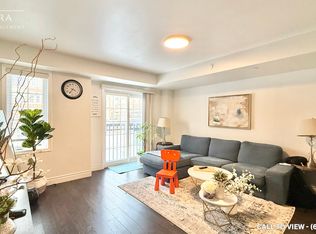
Newer beautiful open concept condo-townhouse with 4 bed room, 3 wash rooms, laminate flooring, granite countertop and kitchen, office on ground floor with entrance. Near Ontario Tech University, Durham College, Hwy 407 Go Transit, steps to shopping centre, Costco, Restaurant Public Transit Plus! Snow-removed, grass cutting, visitors parking. "Present all offers." Stainless steel appliances, white stacked washer/dryer, all electric light functions. Present all offers - Must Be Sold!!
For sale
C$549,000
2392 Chevron Prince Path #358, Oshawa, ON L1L 0L1
4beds
3baths
Townhouse
Built in ----
-- sqft lot
$-- Zestimate®
C$--/sqft
C$409/mo HOA
What's special
Laminate flooringGranite countertop and kitchenStainless steel appliancesAll electric light functions
- 18 days
- 14
- 0
Zillow last checked:
Listing updated:
Listed by:
ROYAL LEPAGE VISION REALTY
Source: TRREB,MLS®#: E13830620 Originating MLS®#: Toronto Regional Real Estate Board
Originating MLS®#: Toronto Regional Real Estate BoardFacts & features
Interior
Bedrooms & bathrooms
- Bedrooms: 4
- Bathrooms: 3
Bedroom
- Level: Second
- Dimensions: 3.53 x 2.77
Bedroom 2
- Level: Second
- Dimensions: 3.53 x 2.77
Bedroom 3
- Level: Third
- Dimensions: 3.99 x 2.77
Bedroom 4
- Level: Third
- Dimensions: 2.89 x 2.77
Dining room
- Level: Main
Kitchen
- Level: Main
- Dimensions: 2.78 x 2.78
Laundry
- Level: Second
Living room
- Level: Main
- Dimensions: 3.99 x 6.4
Office
- Level: Ground
Recreation
- Dimensions: 2.98 x 2.43
Heating
- Forced Air, Gas
Cooling
- Central Air
Appliances
- Laundry: Ensuite
Features
- Other
- Basement: None
- Has fireplace: No
Interior area
- Living area range: 1800-1999 null
Property
Parking
- Total spaces: 2
- Parking features: Private
- Has garage: Yes
Features
- Stories: 3
- Exterior features: Open Balcony
Details
- Parcel number: 272930358
Construction
Type & style
- Home type: Townhouse
- Property subtype: Townhouse
Materials
- Brick
Community & HOA
HOA
- Services included: Building Insurance Included, Parking Included
- HOA fee: C$409 monthly
- HOA name: DSCP
Location
- Region: Oshawa
Financial & listing details
- Annual tax amount: C$6,490
- Date on market: 9/25/2026
Price history
Price history is unavailable.
Public tax history
Tax history is unavailable.
Climate risks
Neighborhood: Windfields
Nearby schools
GreatSchools rating
No schools nearby
We couldn't find any schools near this home.

Similar homes
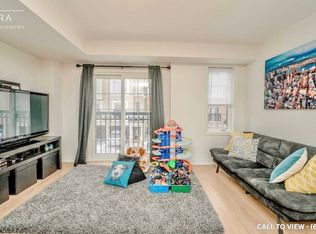
- C$560,0004 bd3 ba-- sqft2298 Chevron Prince Path, Oshawa, ON L1L 0K8For Sale
 MLS ID #E13833638, NEW VISION CAPITAL REALTY INC.. TRREB
 - C$559,0004 bd3 ba-- sqft2516 Rosedrop Path, Oshawa, ON L1L 0L2For Sale
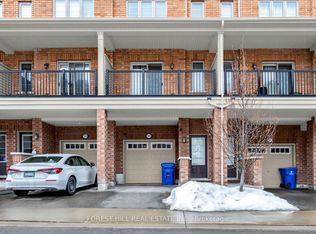 MLS ID #E13772042, FOREST HILL REAL ESTATE INC.. TRREB
 - C$588,0002 bd2 ba-- sqft63 Tabaret Cres, Oshawa, ON L1L 0G5For Sale
 MLS ID #E14028604, RE/MAX HALLMARK REALTY LTD.. TRREB
 - C$559,9004 bd3 ba-- sqft2696 Deputy Minister Path #169, Oshawa, ON L1L 0M7For Sale
 MLS ID #E13835978, REAL ESTATE ADVISORS INC.. TRREB
