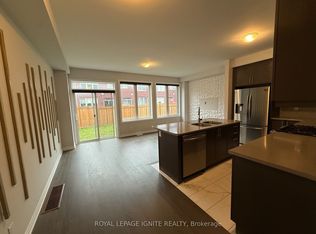
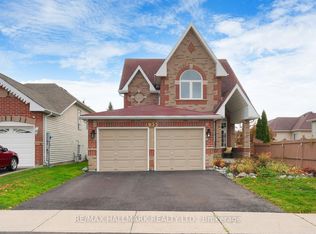
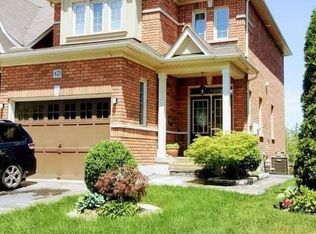
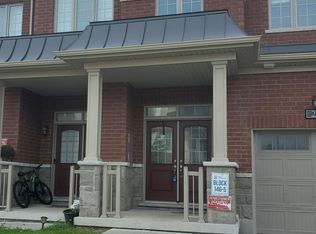
End-Unit Living With More Light, More Privacy & More Comfort! Welcome to 45 Pony Path, a beautifully maintained, approx. 8-year-new townhome offering the space, style, and convenience today's tenants are looking for. Filled with natural light, this inviting home features laminate flooring and California shutters throughout, creating a bright and comfortable setting for everyday living.The open-concept main floor is designed for both relaxing and entertaining, with a spacious kitchen offering plenty of counter space for cooking and meal preparation. Direct garage access, along with front and rear entrances, makes coming and going easy and convenient. Upstairs, escape to a spacious primary bedroom that feels like your own private retreat, featuring his-and-hers closets, a cozy reading nook, private balcony, and ensuite with a separate shower and relaxing soaker tub. The conveniently located second-floor laundry means no carrying baskets up and down the stairs. As an end unit, you'll enjoy added privacy and an abundance of natural sunlight-a feature that truly sets this home apart. Located in a growing and convenient Oshawa neighbourhood, you're just minutes from Costco, grocery stores, shopping, public transit, Hwy 407, Durham College, and Ontario Tech University. Modern, bright, spacious, and conveniently located-45 Pony Path offers more than just a place to live; it's a place you'll be proud to call home.
Townhouse for rent
C$2,850/moFees may apply
45 Pony Path, Oshawa, ON L1L 0L1
3beds
Price may not include required fees and charges. Learn more|
Townhouse
Available now
Air conditioner, central air
Ensuite laundry
2 Parking spaces parking
Central, forced air, natural gas
What's special
More lightFilled with natural lightLaminate flooringCalifornia shutters throughoutOpen-concept main floorSpacious kitchenDirect garage access
- 10 days |
- -- |
- -- |
Zillow last checked:
Listing updated:
Travel times

Let’s turn your rent into credit progress
Build credit history with every on-time payment and get credit for the payment you’re already making.
Facts & features
Interior
Bedrooms & bathrooms
- Bedrooms: 3
- Bathrooms: 3
- Full bathrooms: 3
Heating
- Central, Forced Air, Natural Gas
Cooling
- Air Conditioner, Central Air
Appliances
- Laundry: Ensuite
Features
- Contact manager
- Has basement: Yes
Property
Parking
- Total spaces: 2
- Parking features: Private
- Details: Contact manager
Features
- Stories: 3
- Patio & porch: Patio
- Exterior features: Balcony, Basement
Lot
- Features: Private
Construction
Type & style
- Home type: Townhouse
- Property subtype: Townhouse
Community & HOA
Location
- Region: Oshawa
Financial & listing details
- Lease term: Contact For Details
Nearby apartments for rent

Price history
Price history is unavailable.
Neighborhood: Windfields
Nearby schools
GreatSchools rating
No schools nearby
We couldn't find any schools near this home.