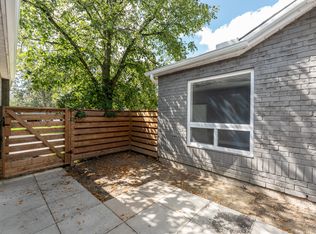
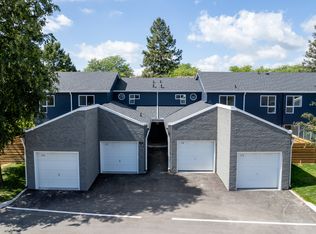
Welcome to this beautiful, updated 3-bedroom, 3-bathroom condo townhouse located in North Oshawa. Tucked away in a quiet, well-maintained, family-friendly complex, this home offers a perfect blend of comfort, style and functionality. Step inside to a bright and modern open-concept main floor featuring updated finishes, a spacious living and dining area, and a walkout to a large patio and fully fenced yard-perfect for entertaining, relaxing and enjoying the outdoors. The generous primary bedroom features his-and-hers closets and a convenient 2-piece ensuite. Two additional bedrooms provide plenty of space for family, guests or a home office. The fully finished basement offers additional living space and includes a 3-piece bathroom, providing endless possibilities for a family room, recreation area, home gym or guest space. Numerous updates include new kitchen cabinets, quartz countertops, high-end appliances and flooring (September 2020), new furnace and air conditioner (October 2020), renovated upstairs bathrooms (January 2020) and new basement flooring (June 2021).A wonderful opportunity to enjoy a move-in-ready home in a quiet, family-friendly North Oshawa community, close to schools, parks, transit, shopping and everyday amenities.
For sale
C$499,000
155 Glovers Rd #25, Oshawa, ON L1G 7A4
3beds
3baths
Townhouse
Built in ----
-- sqft lot
$-- Zestimate®
C$--/sqft
C$508/mo HOA
What's special
Updated finishesGenerous primary bedroomHis-and-hers closetsNew kitchen cabinetsQuartz countertopsHigh-end appliances
- 17 hours
- 6
- 0
Zillow last checked:
Listing updated:
Listed by:
LPT Realty
Source: TRREB,MLS®#: E13834530 Originating MLS®#: Central Lakes Association of REALTORS
Originating MLS®#: Central Lakes Association of REALTORSFacts & features
Interior
Bedrooms & bathrooms
- Bedrooms: 3
- Bathrooms: 3
Bedroom
- Level: Upper
- Dimensions: 4.37 x 3.24
Bedroom 2
- Level: Upper
- Dimensions: 5 x 2.72
Bedroom 3
- Level: Upper
- Dimensions: 3.65 x 2.41
Dining room
- Level: Ground
- Dimensions: 3.34 x 2.73
Kitchen
- Level: Ground
- Dimensions: 5.5 x 2.34
Living room
- Level: Ground
- Dimensions: 5.37 x 4.1
Recreation
- Level: Basement
- Dimensions: 6.74 x 5.26
Heating
- Forced Air, Gas
Cooling
- Central Air
Appliances
- Included: Water Heater
- Laundry: In Basement
Features
- Storage, Water Meter
- Basement: Finished
- Has fireplace: No
Interior area
- Living area range: 1200-1399 null
Video & virtual tour
Property
Parking
- Total spaces: 2
- Parking features: Garage
- Has garage: Yes
Features
- Stories: 2
Details
- Parcel number: 270360025
Construction
Type & style
- Home type: Townhouse
- Property subtype: Townhouse
Materials
- Brick, Vinyl Siding
Community & HOA
HOA
- Services included: Water Included, Building Insurance Included, Common Elements Included
- HOA fee: C$508 monthly
- HOA name: DCC
Location
- Region: Oshawa
Financial & listing details
- Annual tax amount: C$3,008
- Date on market: 9/28/2026
Price history
Price history is unavailable.
Public tax history
Tax history is unavailable.
Climate risks
Neighborhood: Samac
Nearby schools
GreatSchools rating
No schools nearby
We couldn't find any schools near this home.
Similar homes
- C$549,9003 bd3 ba-- sqft155 Glovers Rd #110, Oshawa, ON L1G 7A4For Sale
 MLS ID #E13815438, LPT REALTY. TRREB
 - C$524,9003 bd2 ba-- sqft1330 Trowbridge Dr Unit 3, Oshawa, ON L1G 7L1For Sale
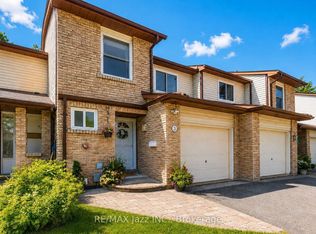 MLS ID #E13834690, RE/MAX Jazz INC.. TRREB
 - C$525,0003 bd2 ba-- sqft1133 Ritson Rd N #81, Oshawa, ON L1G 7T3For Sale
 MLS ID #E13824508, DAN PLOWMAN TEAM REALTY INC.. TRREB
 - C$485,0003 bd2 ba-- sqft221 Ormond Dr #18, Oshawa, ON L1G 6T7For Sale
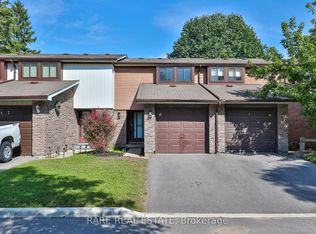 MLS ID #E13788924, RARE REAL ESTATE. TRREB
