Welcome to 34-120 Nonquon Road! This bright and inviting 3-bedroom, 2-bathroom condo townhouse offers a move-in-ready opportunity in Oshawa. The main floor features a functional layout with a dedicated dining area and a modern kitchen complete with appliances, an oven with a convenient built in air fryer, a built-in dishwasher and an above-the-range microwave. Walk out from the main living space to your private fenced backyard-perfect for summer BBQs, entertaining or simply relaxing outdoors. Upstairs, you'll find three bright and generously sized bedrooms, each with wide closet spaces. The finished basement provides valuable additional living space with a recreation room and 3-piece bathroom, offering flexibility for guests, a home office or additional family living space. With an updated kitchen and professionally painted throughout, this home is ready for its next owner to move in and make it their own. Enjoy exclusive-use parking, and low condo fees that include water. Conveniently located close to the complex playground, parks, schools, shopping, restaurants and public transit, with Durham College, Ontario Tech University, Highways 401 and 407, and GO Transit all within easy reach. Listing is virtually staged.
For sale
C$420,000
120 Nonquon Rd #34, Oshawa, ON L1G 7E6
3beds
2baths
Townhouse
Built in ----
-- sqft lot
$-- Zestimate®
C$--/sqft
C$409/mo HOA
What's special
Built-in dishwasherAbove-the-range microwaveWide closet spacesProfessionally painted throughout
- 3 days
- 23
- 2
Zillow last checked:
Listing updated:
Listed by:
Royal LePage Our Neighbourhood Realty
Source: TRREB,MLS®#: E13801212 Originating MLS®#: Central Lakes Association of REALTORS
Originating MLS®#: Central Lakes Association of REALTORSFacts & features
Interior
Bedrooms & bathrooms
- Bedrooms: 3
- Bathrooms: 2
Heating
- Baseboard, Electric
Cooling
- None
Appliances
- Laundry: In-Suite Laundry
Features
- Flooring: Carpet Free
- Basement: Finished
- Has fireplace: No
Interior area
- Living area range: 900-999 null
Property
Parking
- Total spaces: 1
Features
- Stories: 2
Details
- Parcel number: 270430034
Construction
Type & style
- Home type: Townhouse
- Property subtype: Townhouse
Materials
- Aluminum Siding
Community & HOA
HOA
- Services included: Water Included
- HOA fee: C$409 monthly
- HOA name: DSCC
Location
- Region: Oshawa
Financial & listing details
- Annual tax amount: C$2,236
- Date on market: 9/18/2026
Price history
Price history is unavailable.
Public tax history
Tax history is unavailable.
Climate risks
Neighborhood: Centennial
Nearby schools
GreatSchools rating
No schools nearby
We couldn't find any schools near this home.
- C$--2 bd1 ba941 sqft1221 Simcoe St N #2B-1BA-954SQFT, Oshawa, ON L1G4X2Off Market

- C$--1 bd1 ba743 sqft1221 Simcoe St N #1B-1BA-743SQFT, Oshawa, ON L1G4X2Off Market
- C$1,8702 bd1 ba954 sqft1221 Simcoe St N #1014548, Oshawa, ON L1G4X2For Rent
- C$1,6851 bd1 ba743 sqft1221 Simcoe St N #1014547, Oshawa, ON L1G4X2For Rent
Similar homes
- C$429,9993 bd1 ba-- sqft120 Nonquon Rd #150, Oshawa, ON L1G 7E6For Sale
 MLS ID #E13702820, HOMELIFE/FUTURE REALTY INC.. TRREB
 - C$399,0003 bd2 ba-- sqft33 Taunton Rd W #28, Oshawa, ON L1G 7B4For Sale
 MLS ID #E13767808, RE/MAX IMPACT REALTY. TRREB
 - C$397,9003 bd2 ba-- sqftMcLaughlin Square, Oshawa, ON L1G 7C7For Sale
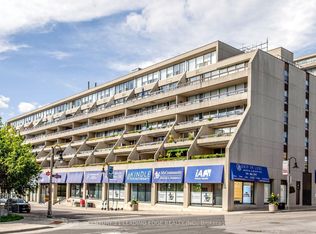 MLS ID #E13807354, CENTURY 21 LEADING EDGE REALTY INC.. TRREB
 - C$399,9003 bd1 ba-- sqft33 Taunton Rd E #23, Oshawa, ON L1G 3T6For Sale
 MLS ID #E13726690, RE/MAX HALLMARK FIRST GROUP REALTY LTD.. TRREB
