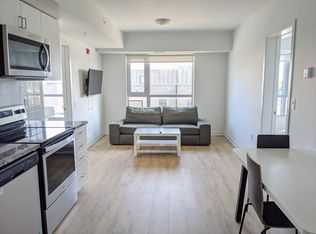
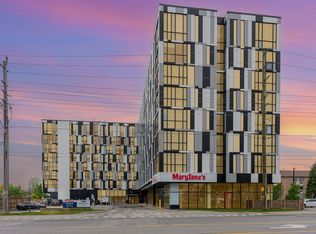
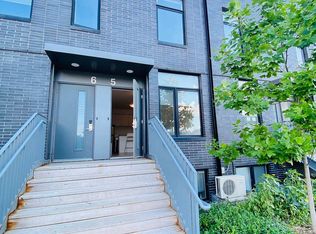
Welcome to University Towns - Modern Living in the Heart of Samac, Oshawa!Discover the perfect blend of comfort, convenience, and accessibility in this spacious and thoughtfully designed three-bedroom unit, featuring the added privacy and convenience of ensuite bathrooms. This handicap-accessible home is equipped with door opener systems for enhanced ease and accessibility.Ideally located within walking distance to an array of restaurants, shops, public transit, beautiful natural parks, Ontario Tech University (formerly the University of Ontario Institute of Technology), and Durham College, this is a fantastic opportunity to enjoy a vibrant and connected lifestyle.Residents also have access to an impressive selection of condo amenities, including a fully equipped fitness centre, four meeting rooms, a party room, and outdoor BBQ areas - perfect for staying active, connecting with neighbours, and entertaining guests.Come experience convenient, accessible, and modern living at University Towns - where everything you need is right at your doorstep!
For sale
C$410,000
1800 Simcoe St N #214, Oshawa, ON L1G 0C2
3beds
3baths
Apartment
Built in ----
-- sqft lot
$-- Zestimate®
C$--/sqft
C$520/mo HOA
What's special
Ensuite bathroomsHandicap-accessible homeOutdoor bbq areas
- 54 days
- 19
- 2
Zillow last checked:
Listing updated:
Listed by:
RE/MAX ULTIMATE REALTY INC.
Source: TRREB,MLS®#: E13580082 Originating MLS®#: Toronto Regional Real Estate Board
Originating MLS®#: Toronto Regional Real Estate BoardFacts & features
Interior
Bedrooms & bathrooms
- Bedrooms: 3
- Bathrooms: 3
Primary bedroom
- Level: Flat
- Dimensions: 2.54 x 4.36
Bedroom 2
- Level: Flat
- Dimensions: 2.56 x 4.82
Bedroom 3
- Level: Main
- Dimensions: 2.57 x 6.15
Bathroom
- Level: Flat
- Dimensions: 2.54 x 2.65
Bathroom
- Level: Flat
- Dimensions: 1.41 x 2.5
Bathroom
- Level: Flat
- Dimensions: 2.56 x 1.22
Kitchen
- Level: Flat
- Dimensions: 3.28 x 3.79
Living room
- Level: Flat
- Dimensions: 3.28 x 3.34
Heating
- Fan Coil, Gas
Cooling
- Central Air
Appliances
- Laundry: In-Suite Laundry
Features
- None
- Basement: None
- Has fireplace: No
Interior area
- Living area range: 900-999 null
Property
Parking
- Parking features: None
Details
- Parcel number: 273230209
Construction
Type & style
- Home type: Apartment
- Property subtype: Apartment
Materials
- Concrete
Community & HOA
HOA
- Services included: Common Elements Included, Condo Taxes Included, Parking Included, Building Insurance Included
- HOA fee: C$520 monthly
- HOA name: DSCC
Location
- Region: Oshawa
Financial & listing details
- Annual tax amount: C$4,500
- Date on market: 7/18/2026
Price history
Price history is unavailable.
Public tax history
Tax history is unavailable.
Climate risks
Neighborhood: Samac
Nearby schools
GreatSchools rating
No schools nearby
We couldn't find any schools near this home.

Similar homes
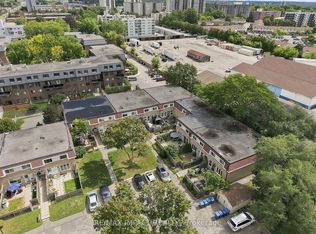
- C$399,0003 bd2 ba-- sqft33 Taunton Rd W #28, Oshawa, ON L1G 7B4For Sale
 MLS ID #E13767808, RE/MAX IMPACT REALTY. TRREB
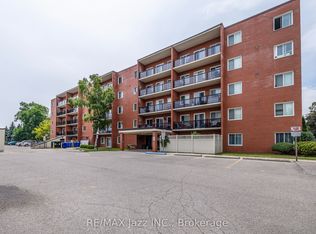
 - C$369,0002 bd1 ba-- sqft131 Taunton Rd E #304, Oshawa, ON L1G 3T8For Sale
 MLS ID #E13764532, RE/MAX Jazz INC.. TRREB
 - C$395,0002 bd2 ba-- sqft2550 Simcoe St N #407, Oshawa, ON L1L 0R5For Sale
 MLS ID #E13747880, HOMELIFE/FUTURE REALTY INC.. TRREB
 - C$389,0003 bd3 ba-- sqft1720 Simcoe St N #5, Oshawa, ON L1G 0C3For Sale
 MLS ID #E13213888, RE/MAX CROSSROADS REALTY INC.. TRREB
